Gallery

See the whole house

From the entrance gate to the bedrooms — Villa Nors in real photographs. Tap any image to view it larger.

01

Arrival and the gate

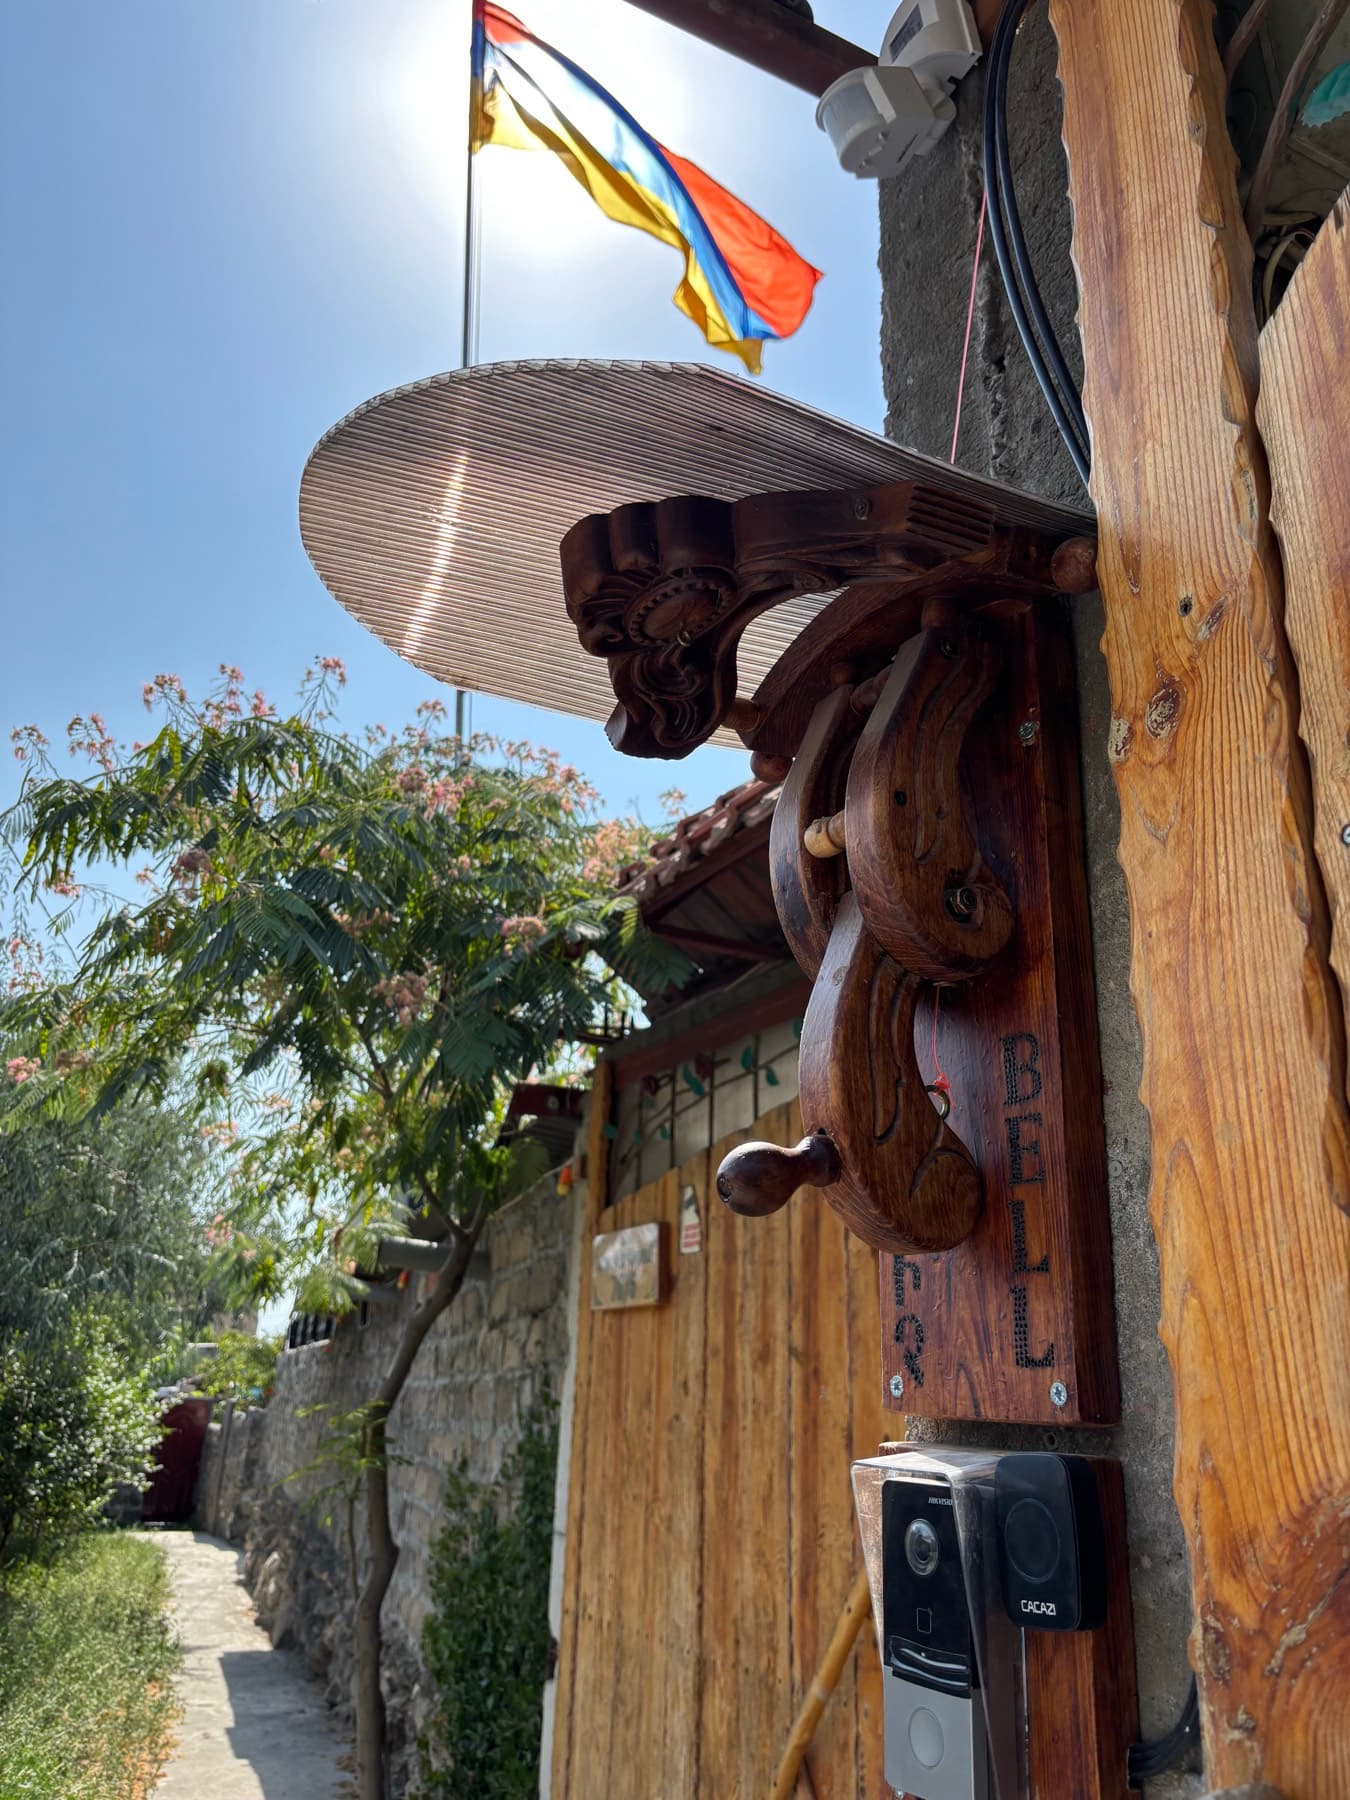
The timber gate on Gusan Sherami Street, parking for several cars inside, and a hand-carved bell at the door.
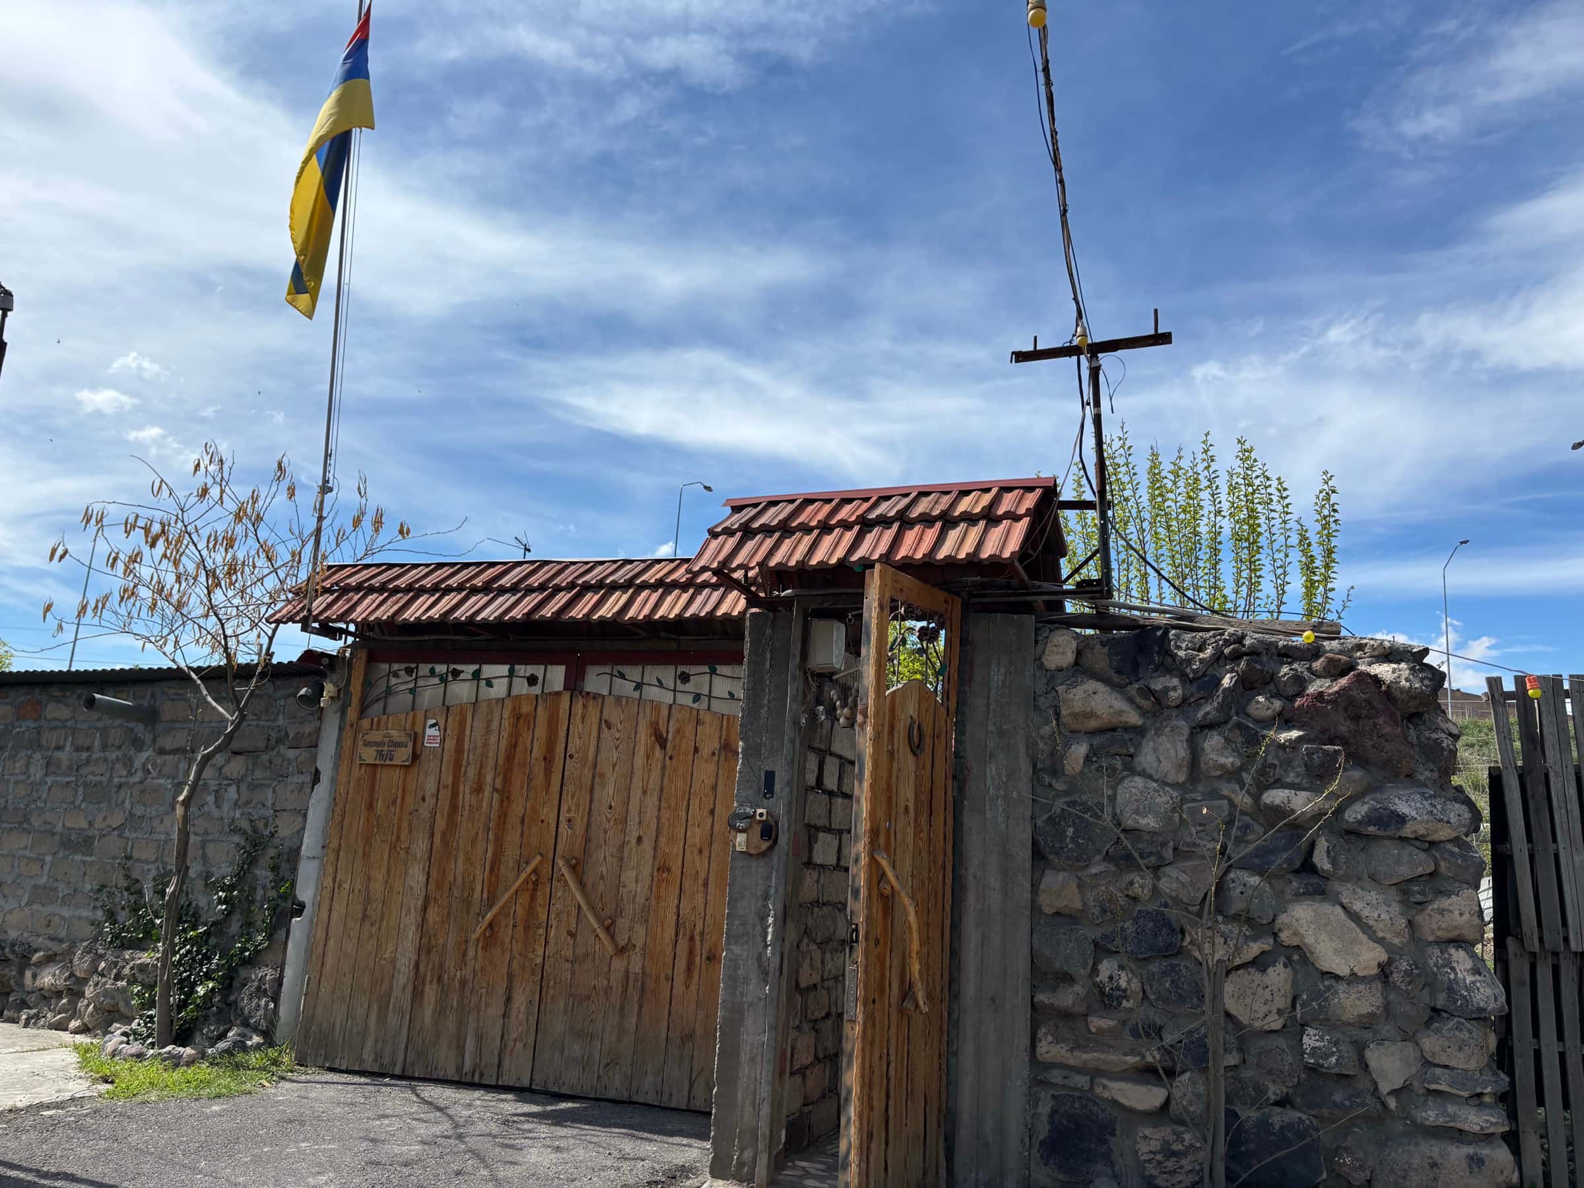
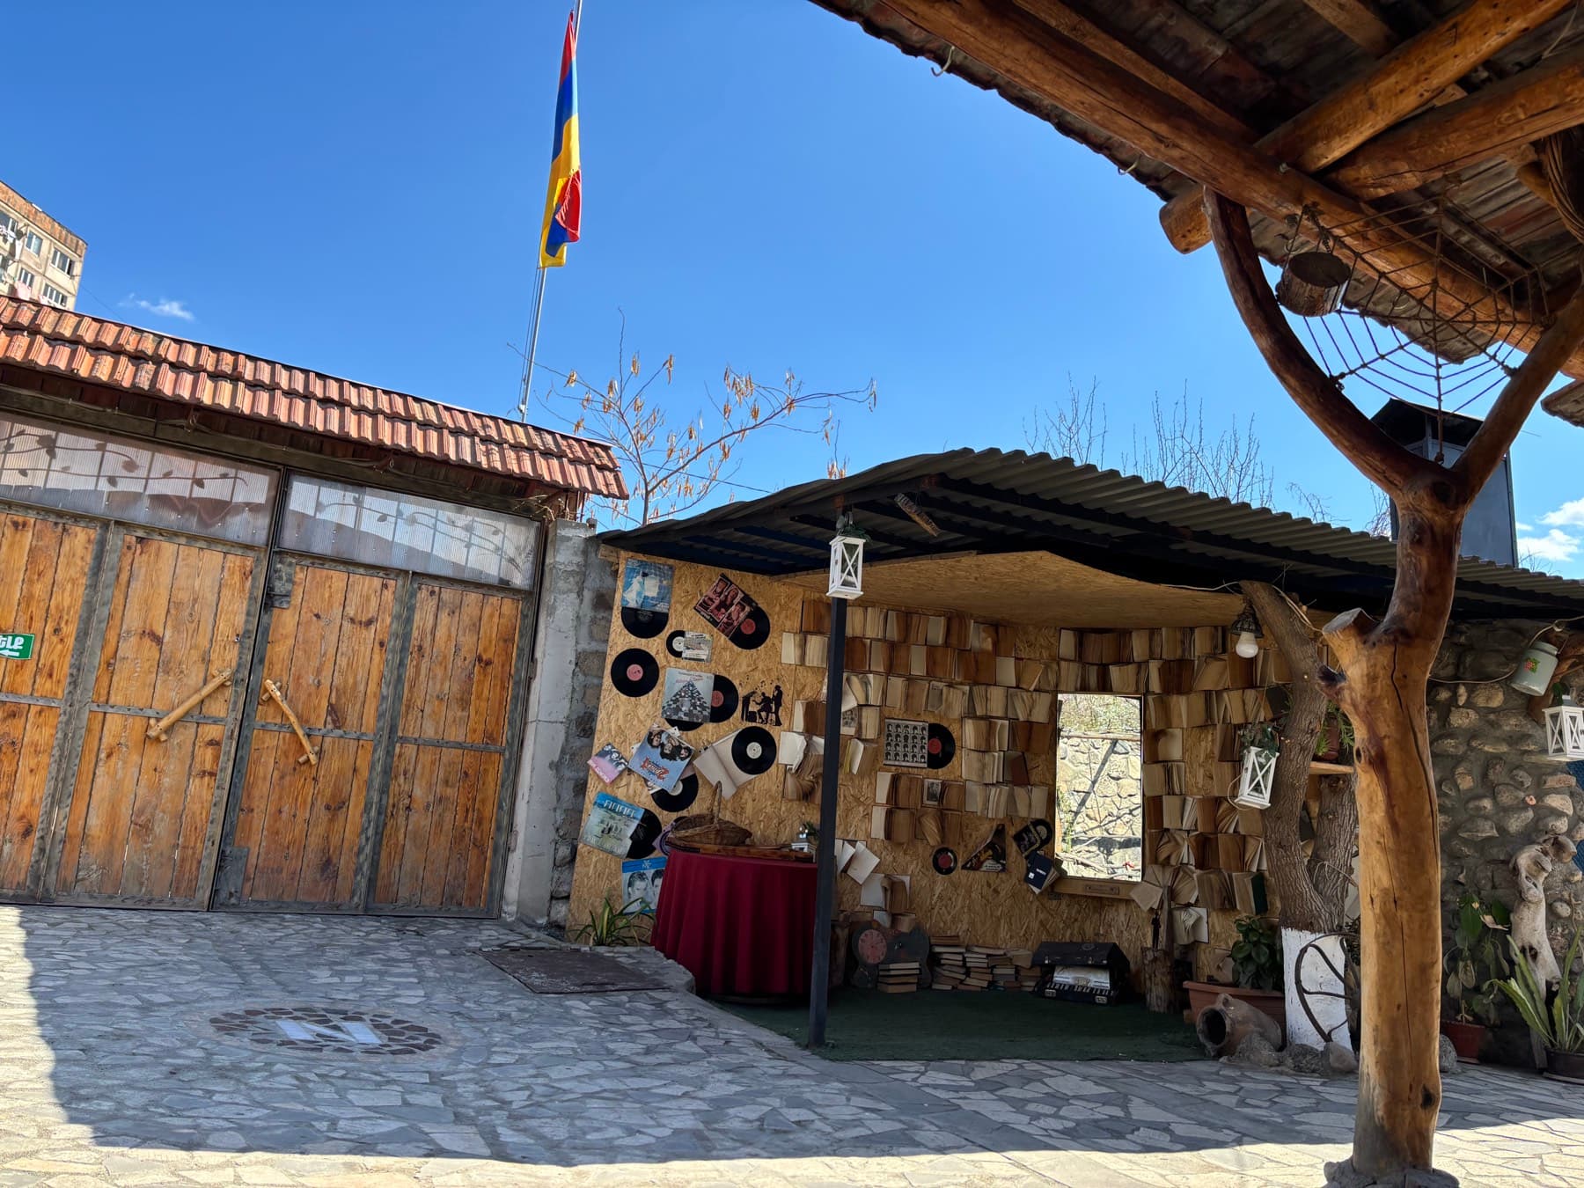
The timber gate at Villa Nors under its tiled canopy, with the Armenian flag and a stone wall
Entrance gate
A hand-carved wooden bell and a video doorbell on the gate post, with mimosa in flower behind
Carved bell
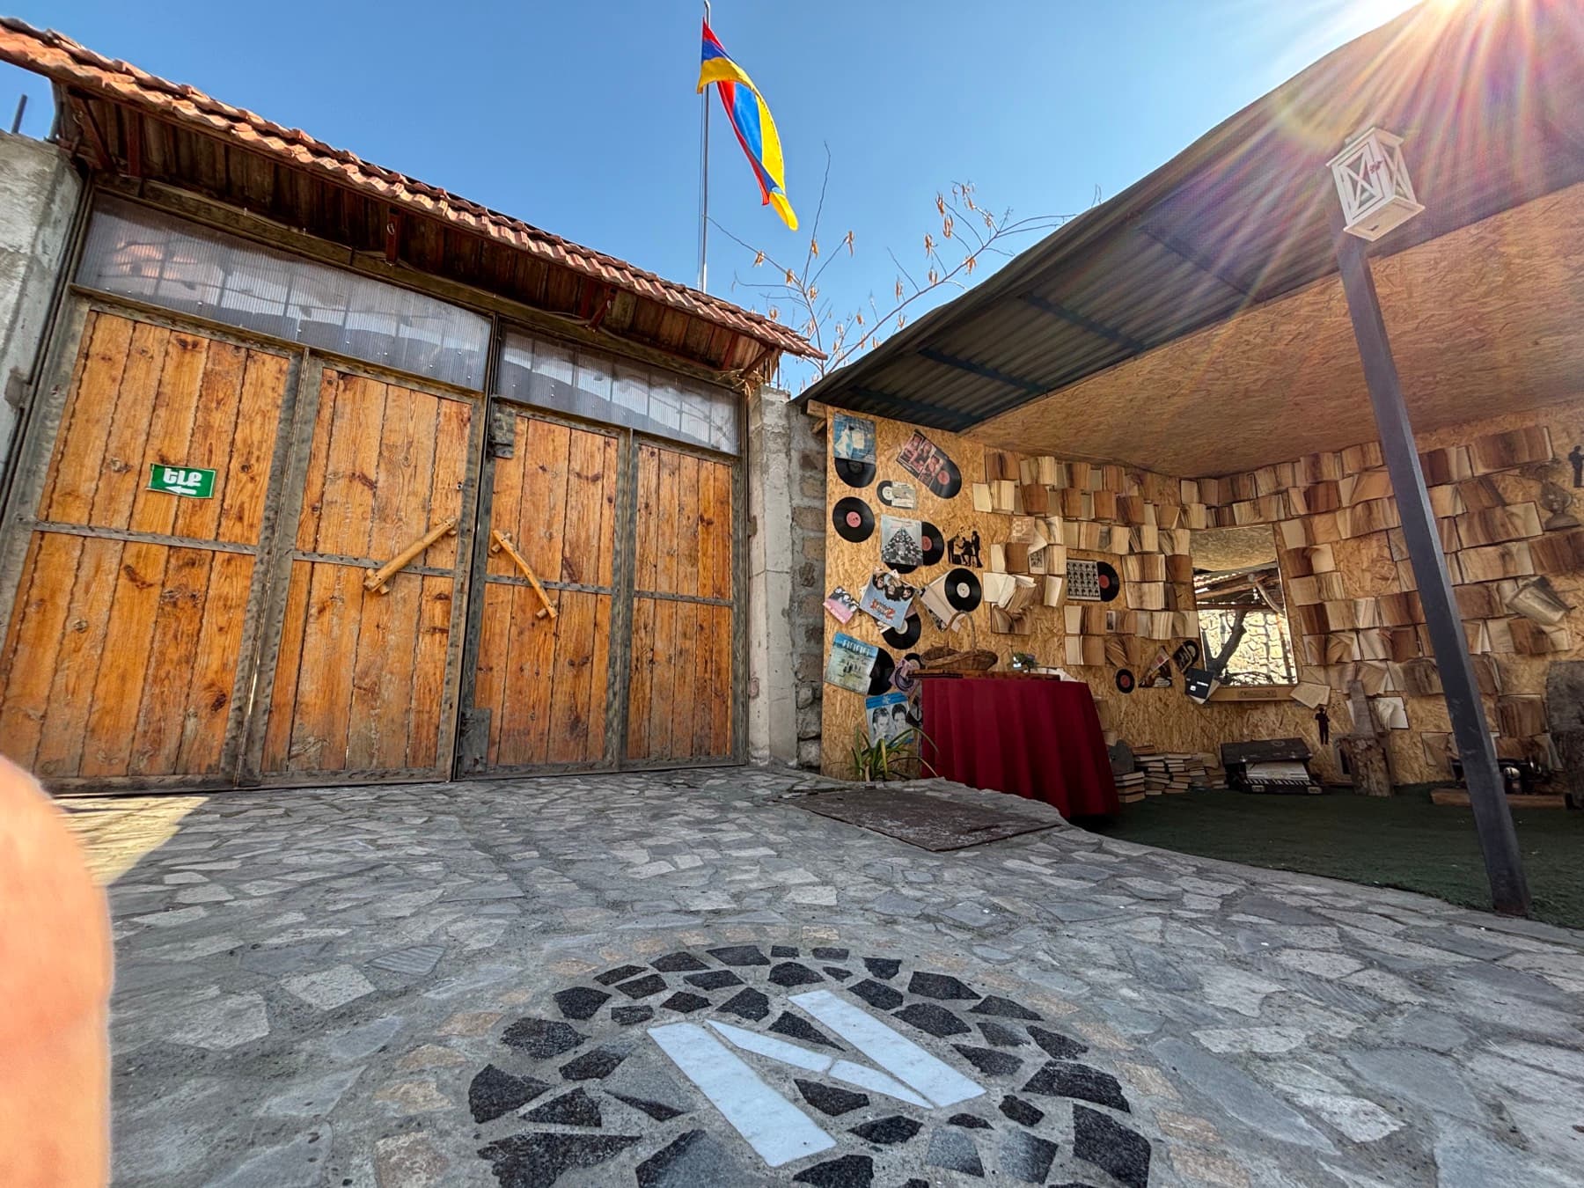
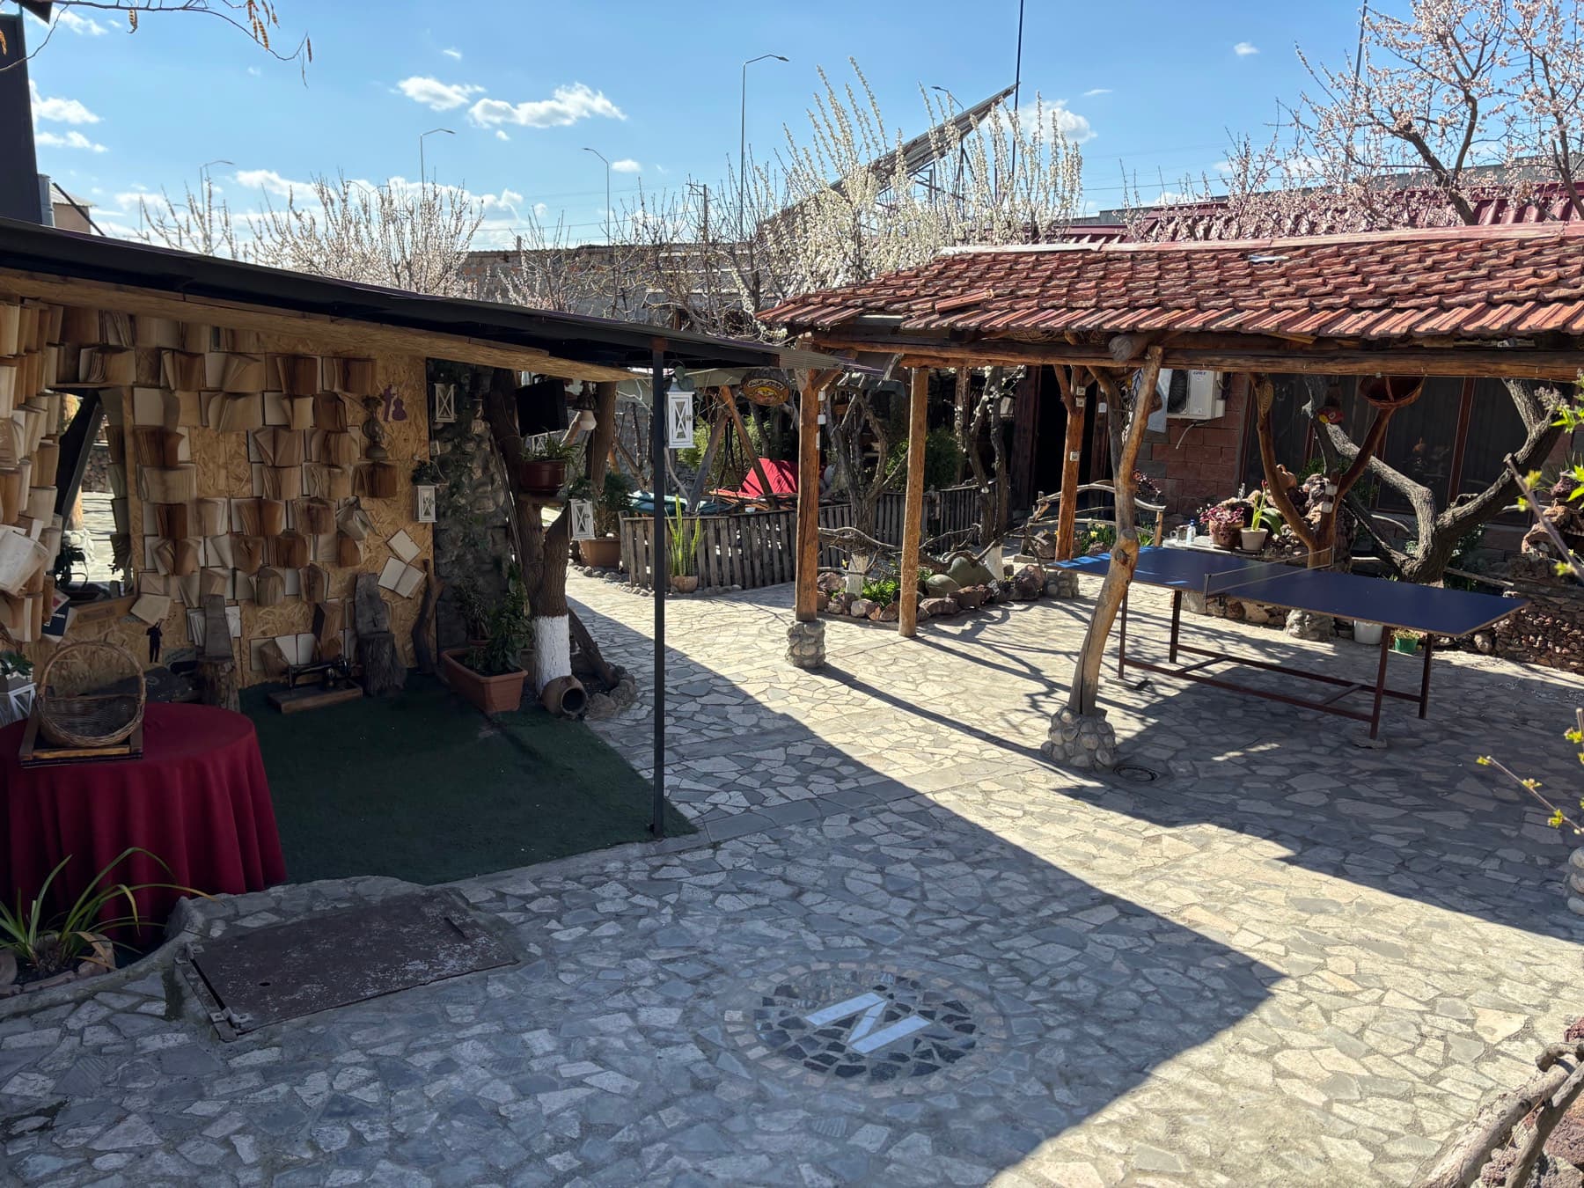
The forecourt with the garage doors and a wall of open books and vinyl records opposite
Parking and photo corner
The letter N set into the flagstone paving between the timber garage doors and the book wall
N in the paving
02

Courtyard and fountain

A paved yard under fruit trees, with a fountain running over stones, table tennis, and paths linking every part of the house.
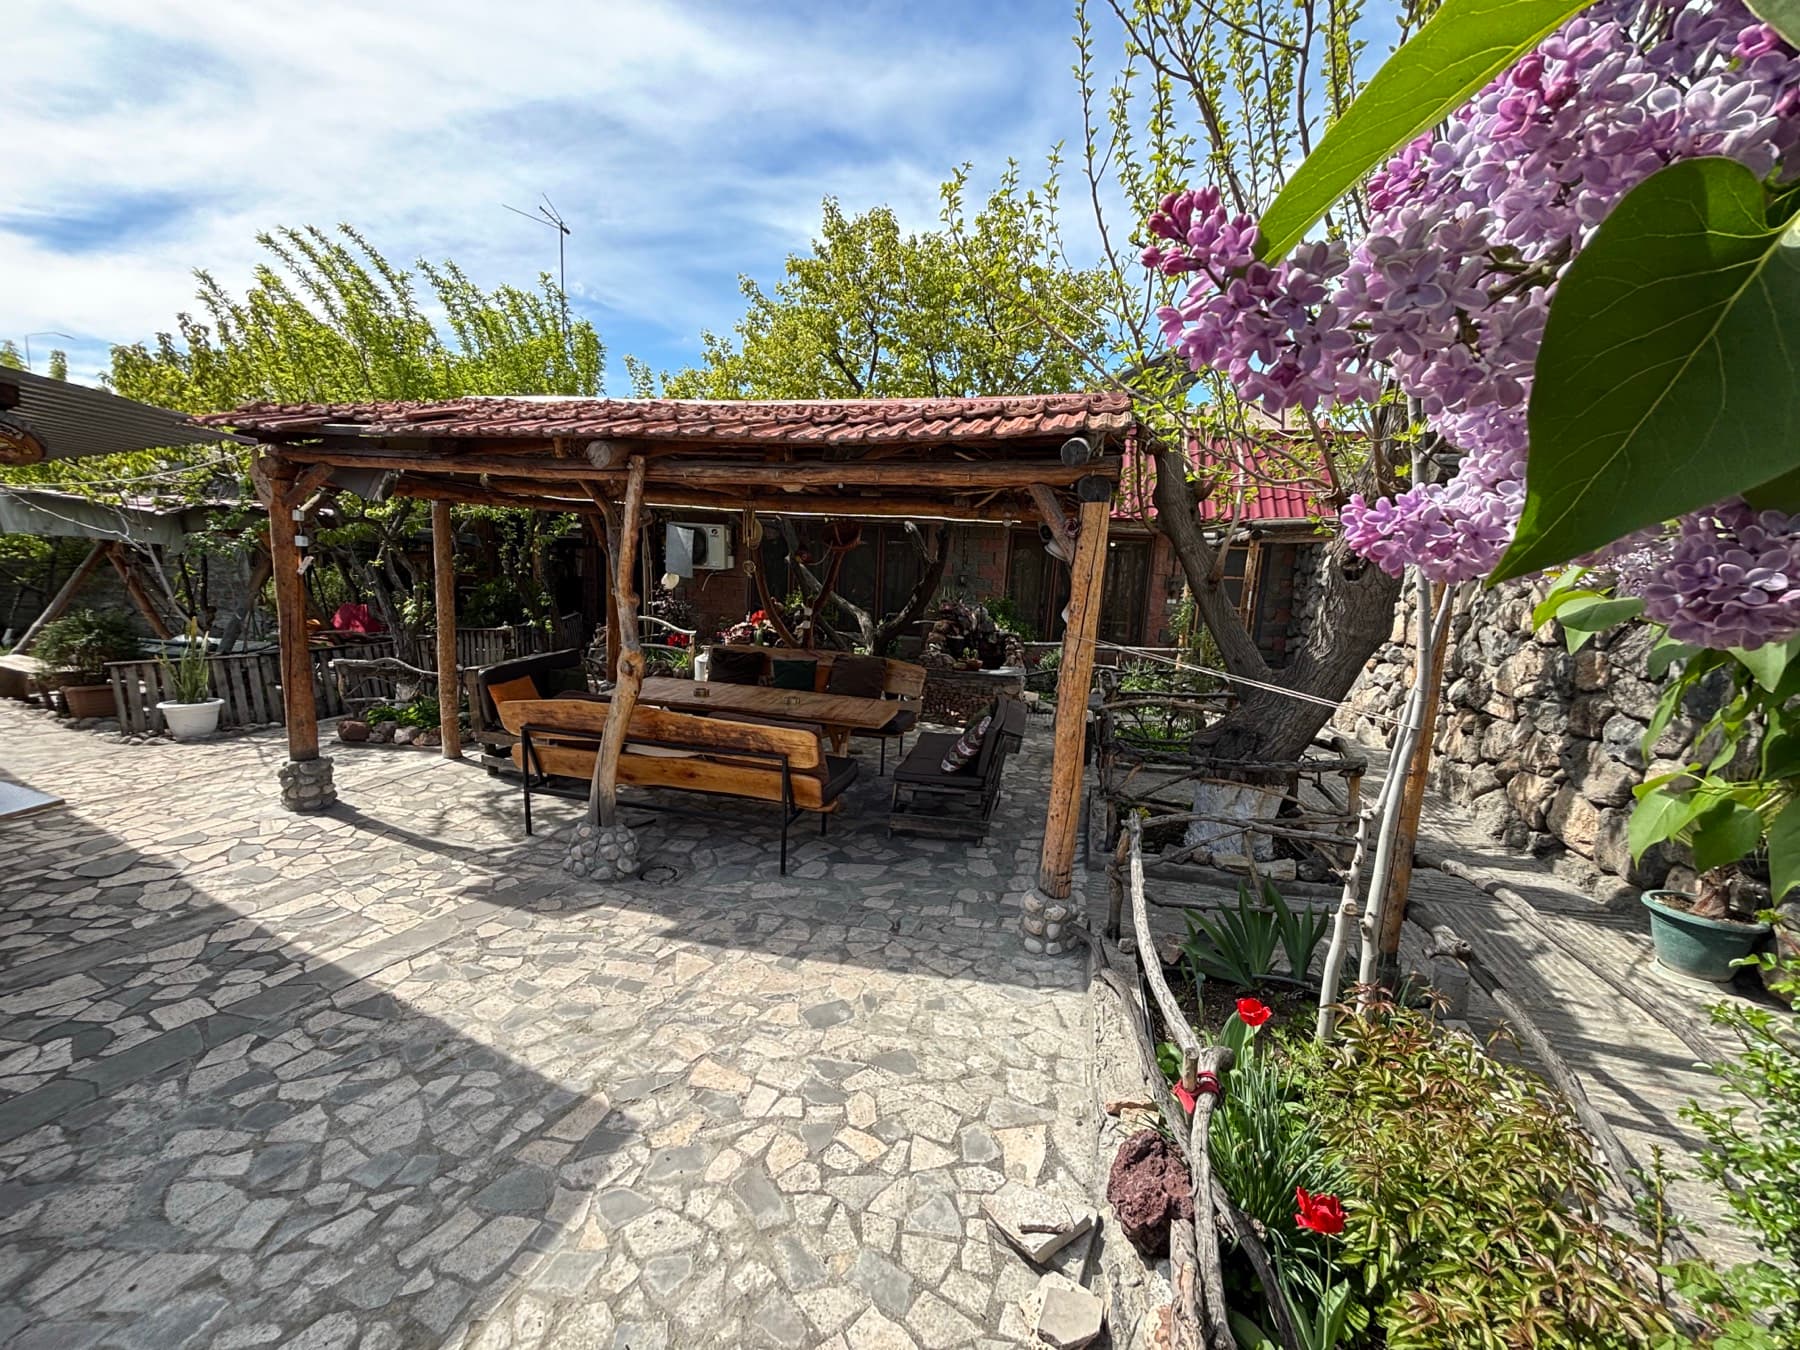
The Villa Nors courtyard with a wooden gazebo and mulberry trees
Courtyard and gazebo
The table-tennis table under the vine pergola, with fruit trees in white blossom around it
Table tennis
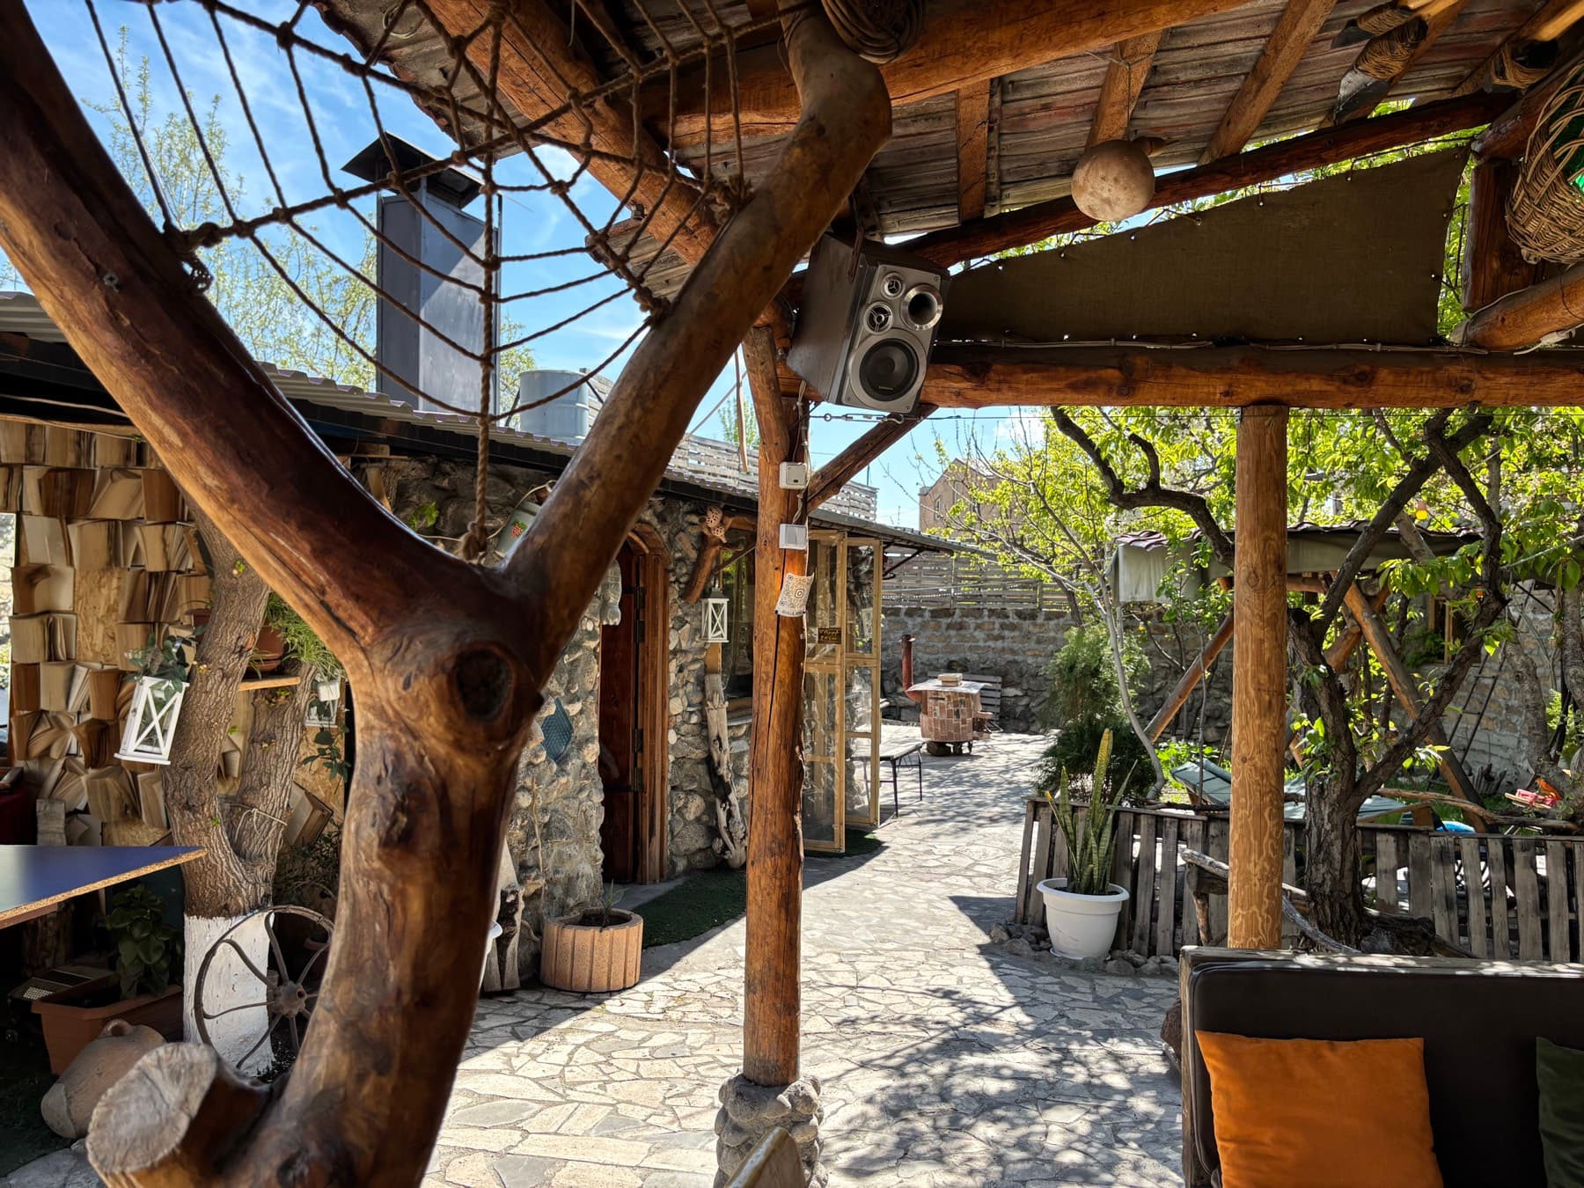
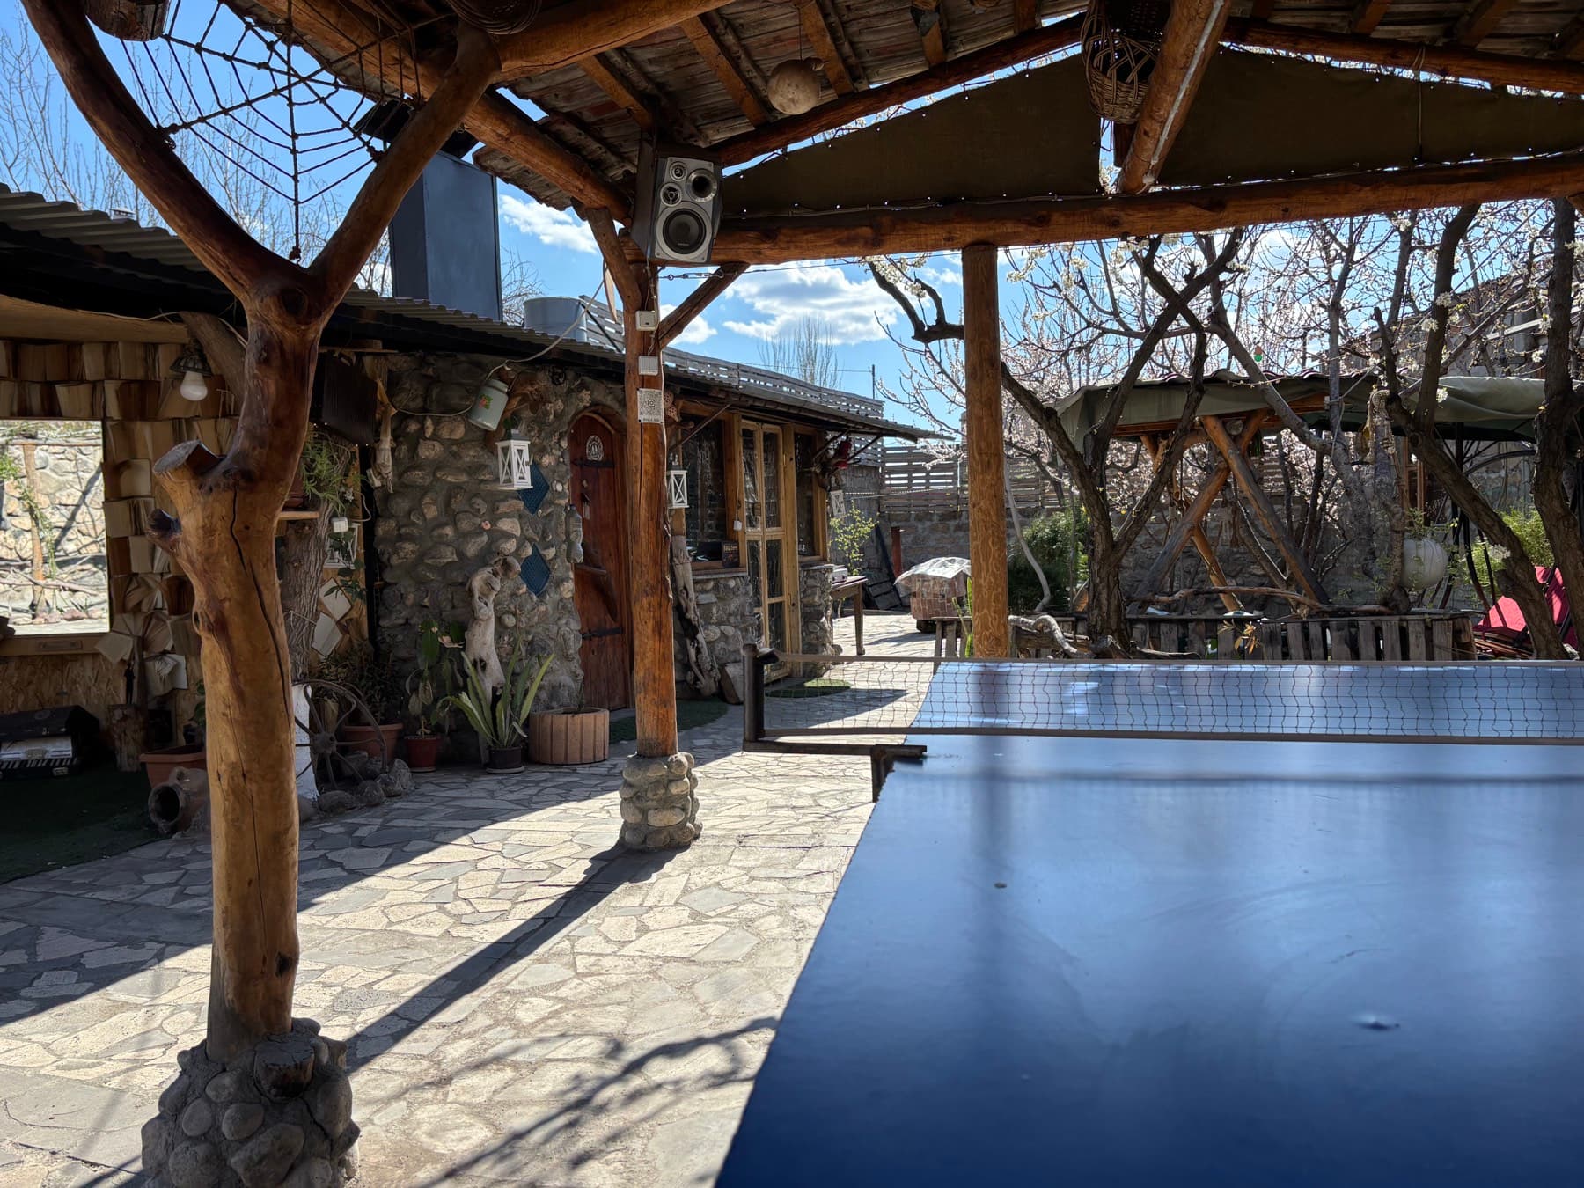
The paved path seen from under the gazebo, the book wall on the left and a speaker on the post
Path from the gazebo
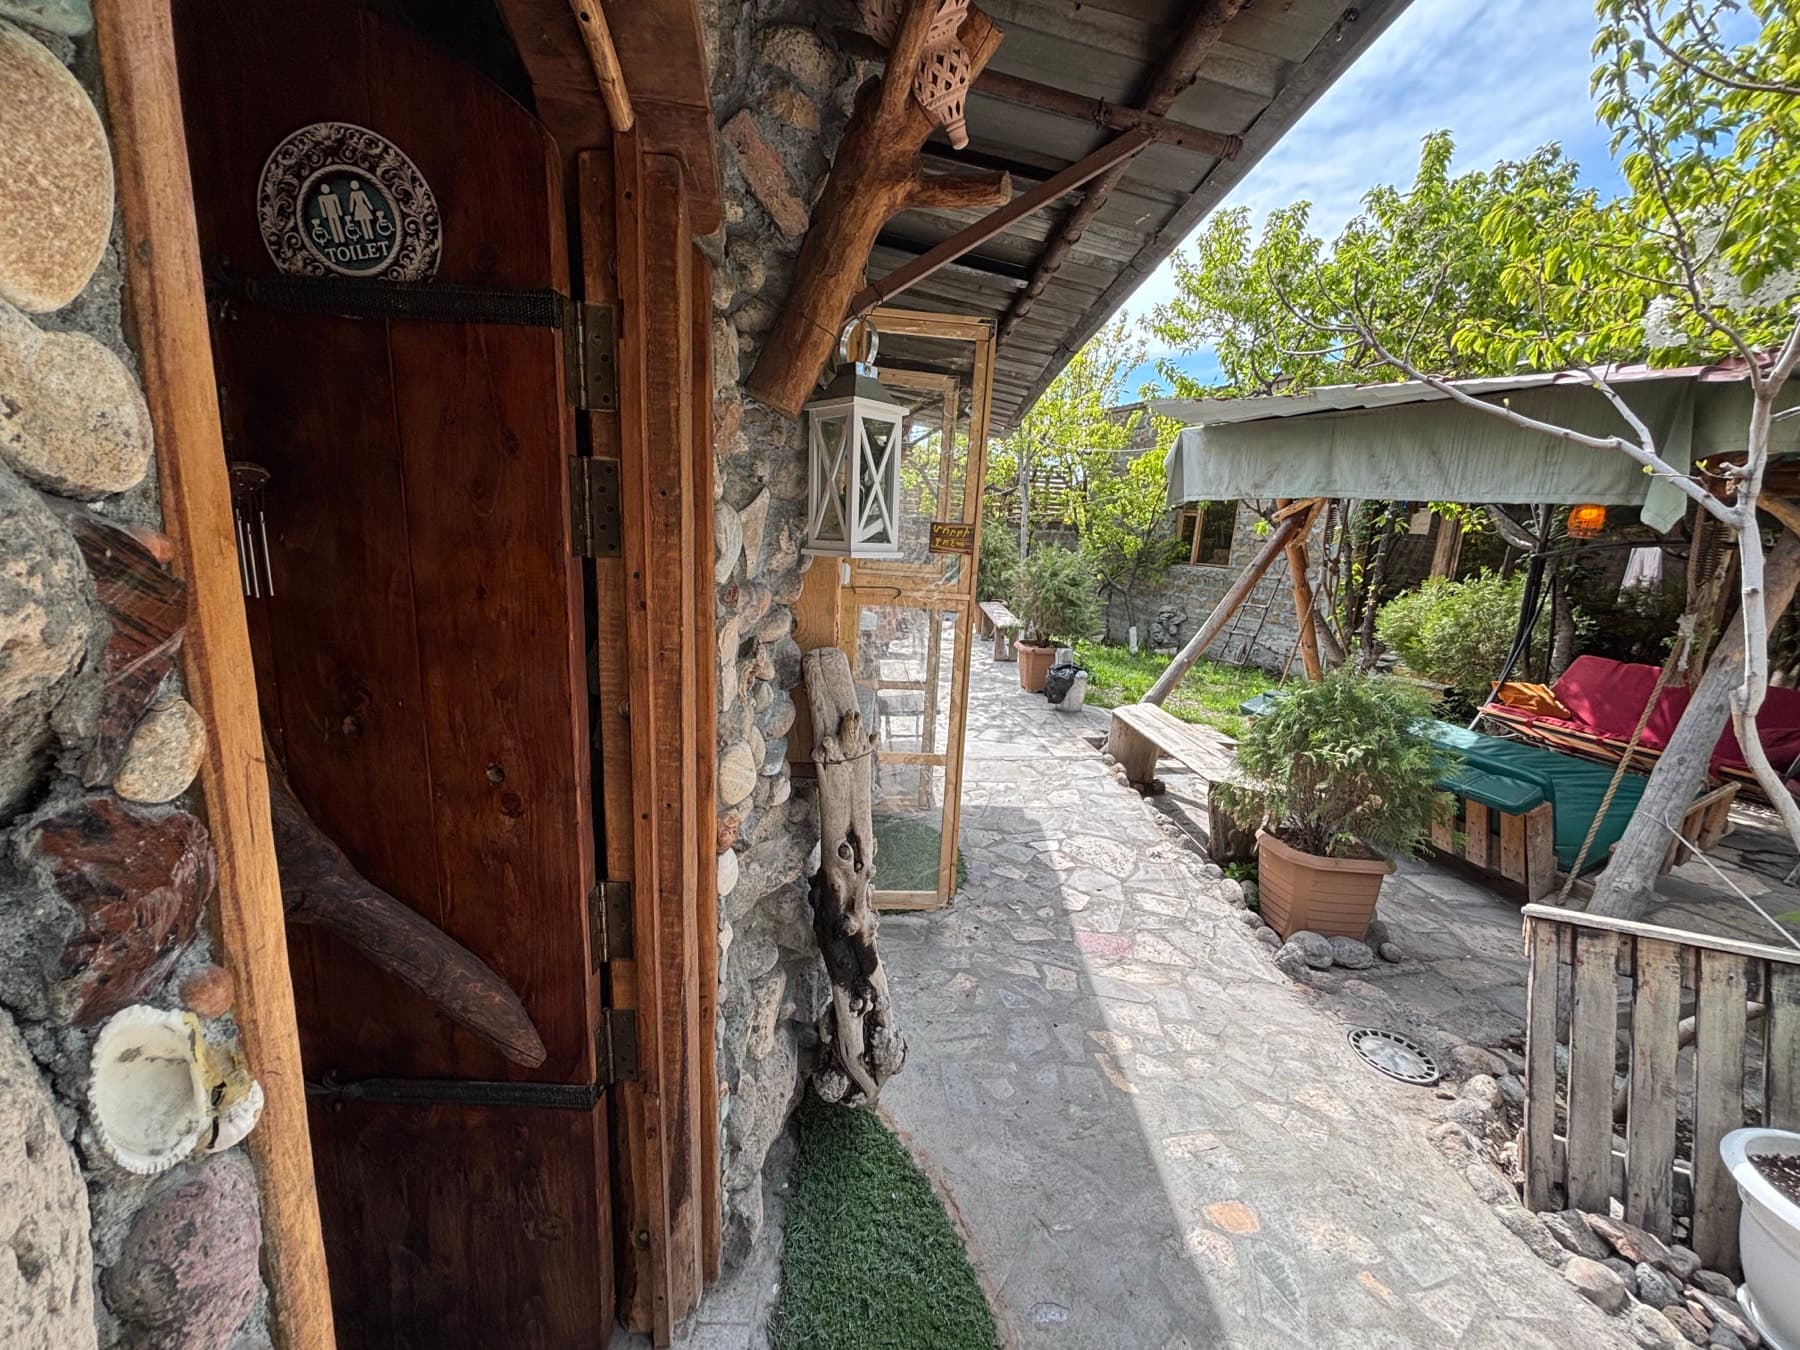
The separate outdoor washroom door with its ceramic plaque, and the canopied swings beyond it
Washroom door
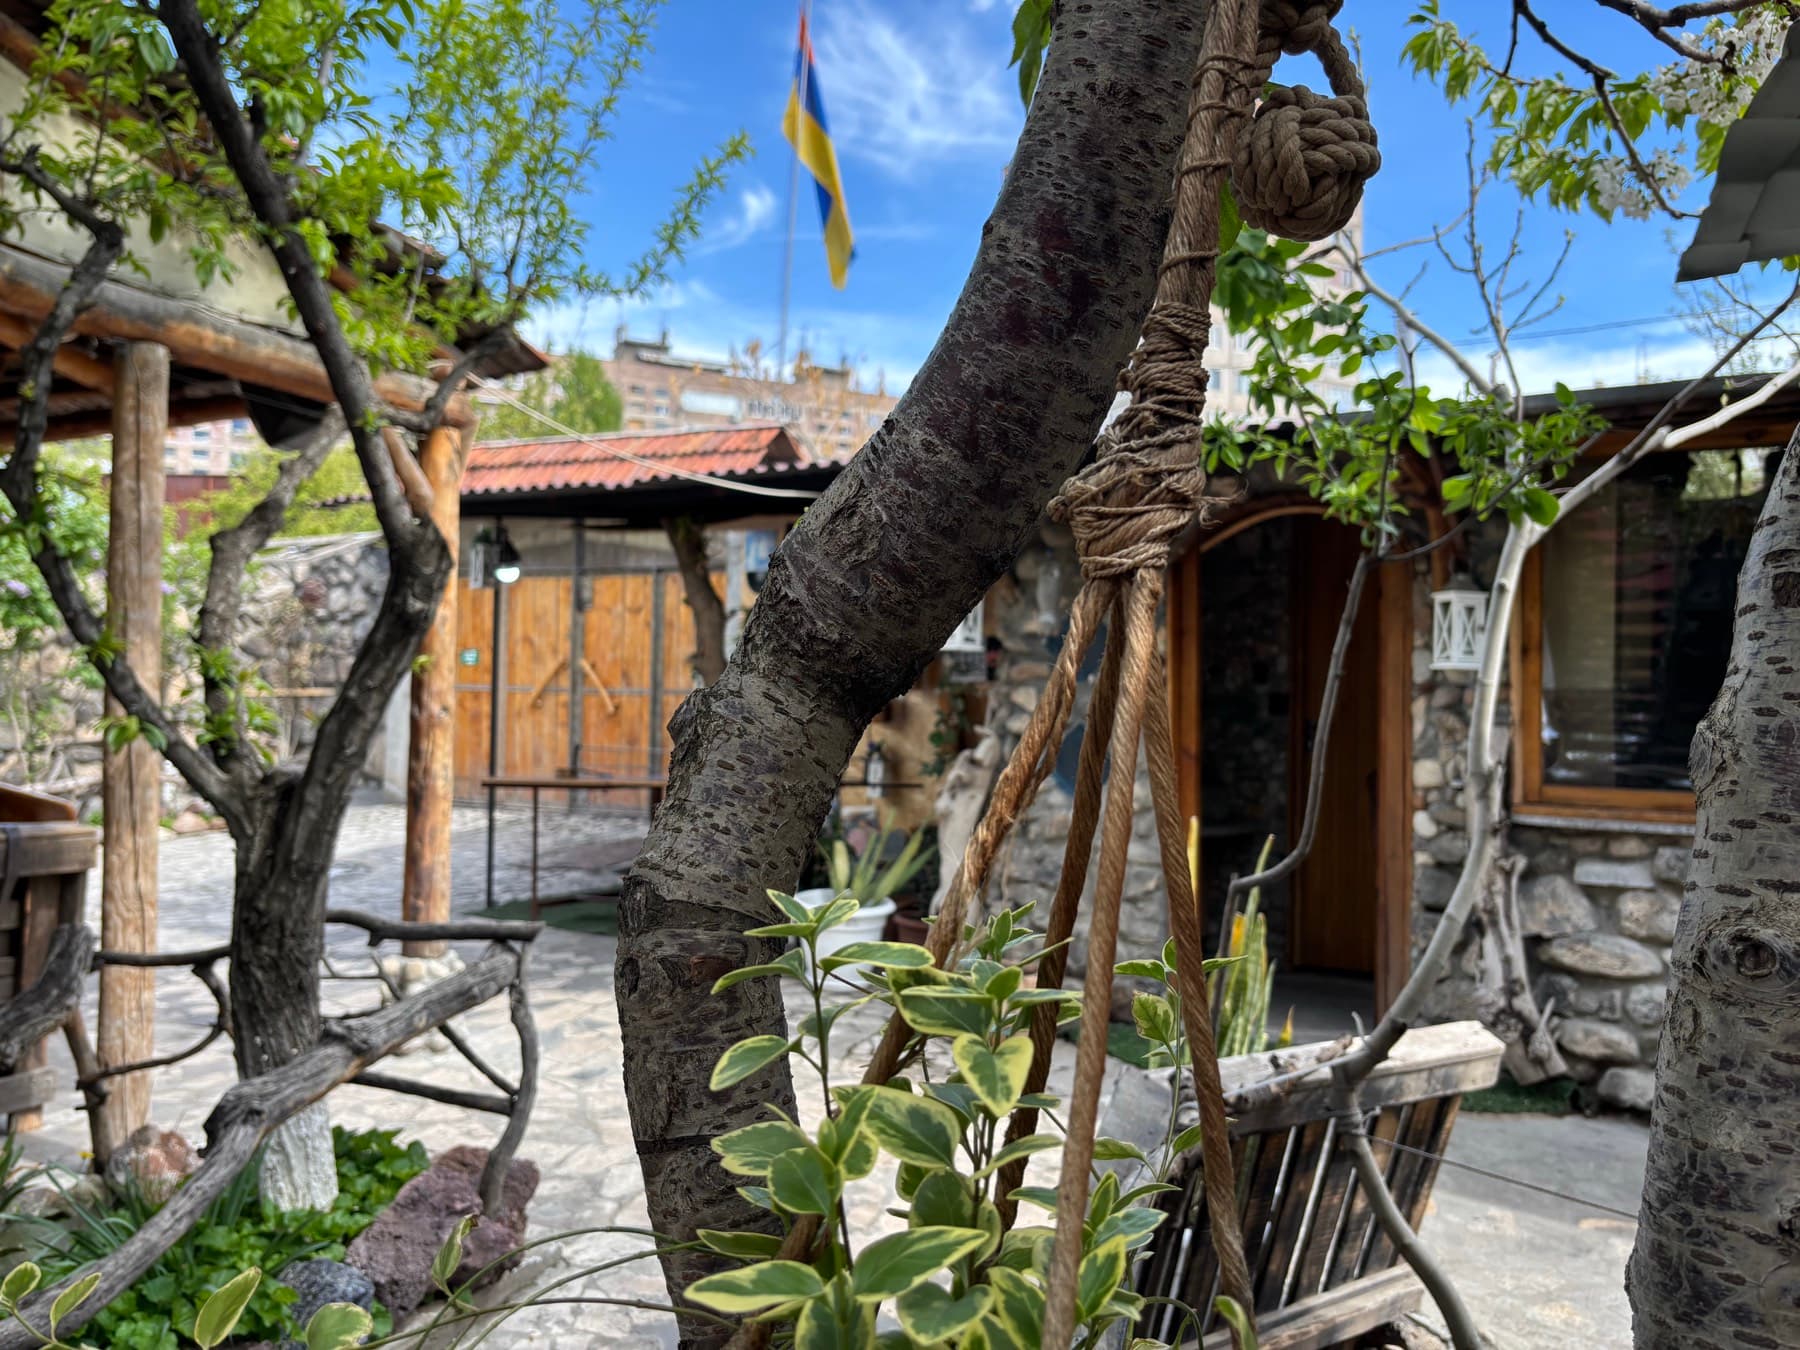
An arched timber door in the river-stone wall, framed by a leaning trunk and a rope-wrapped post
Arched door
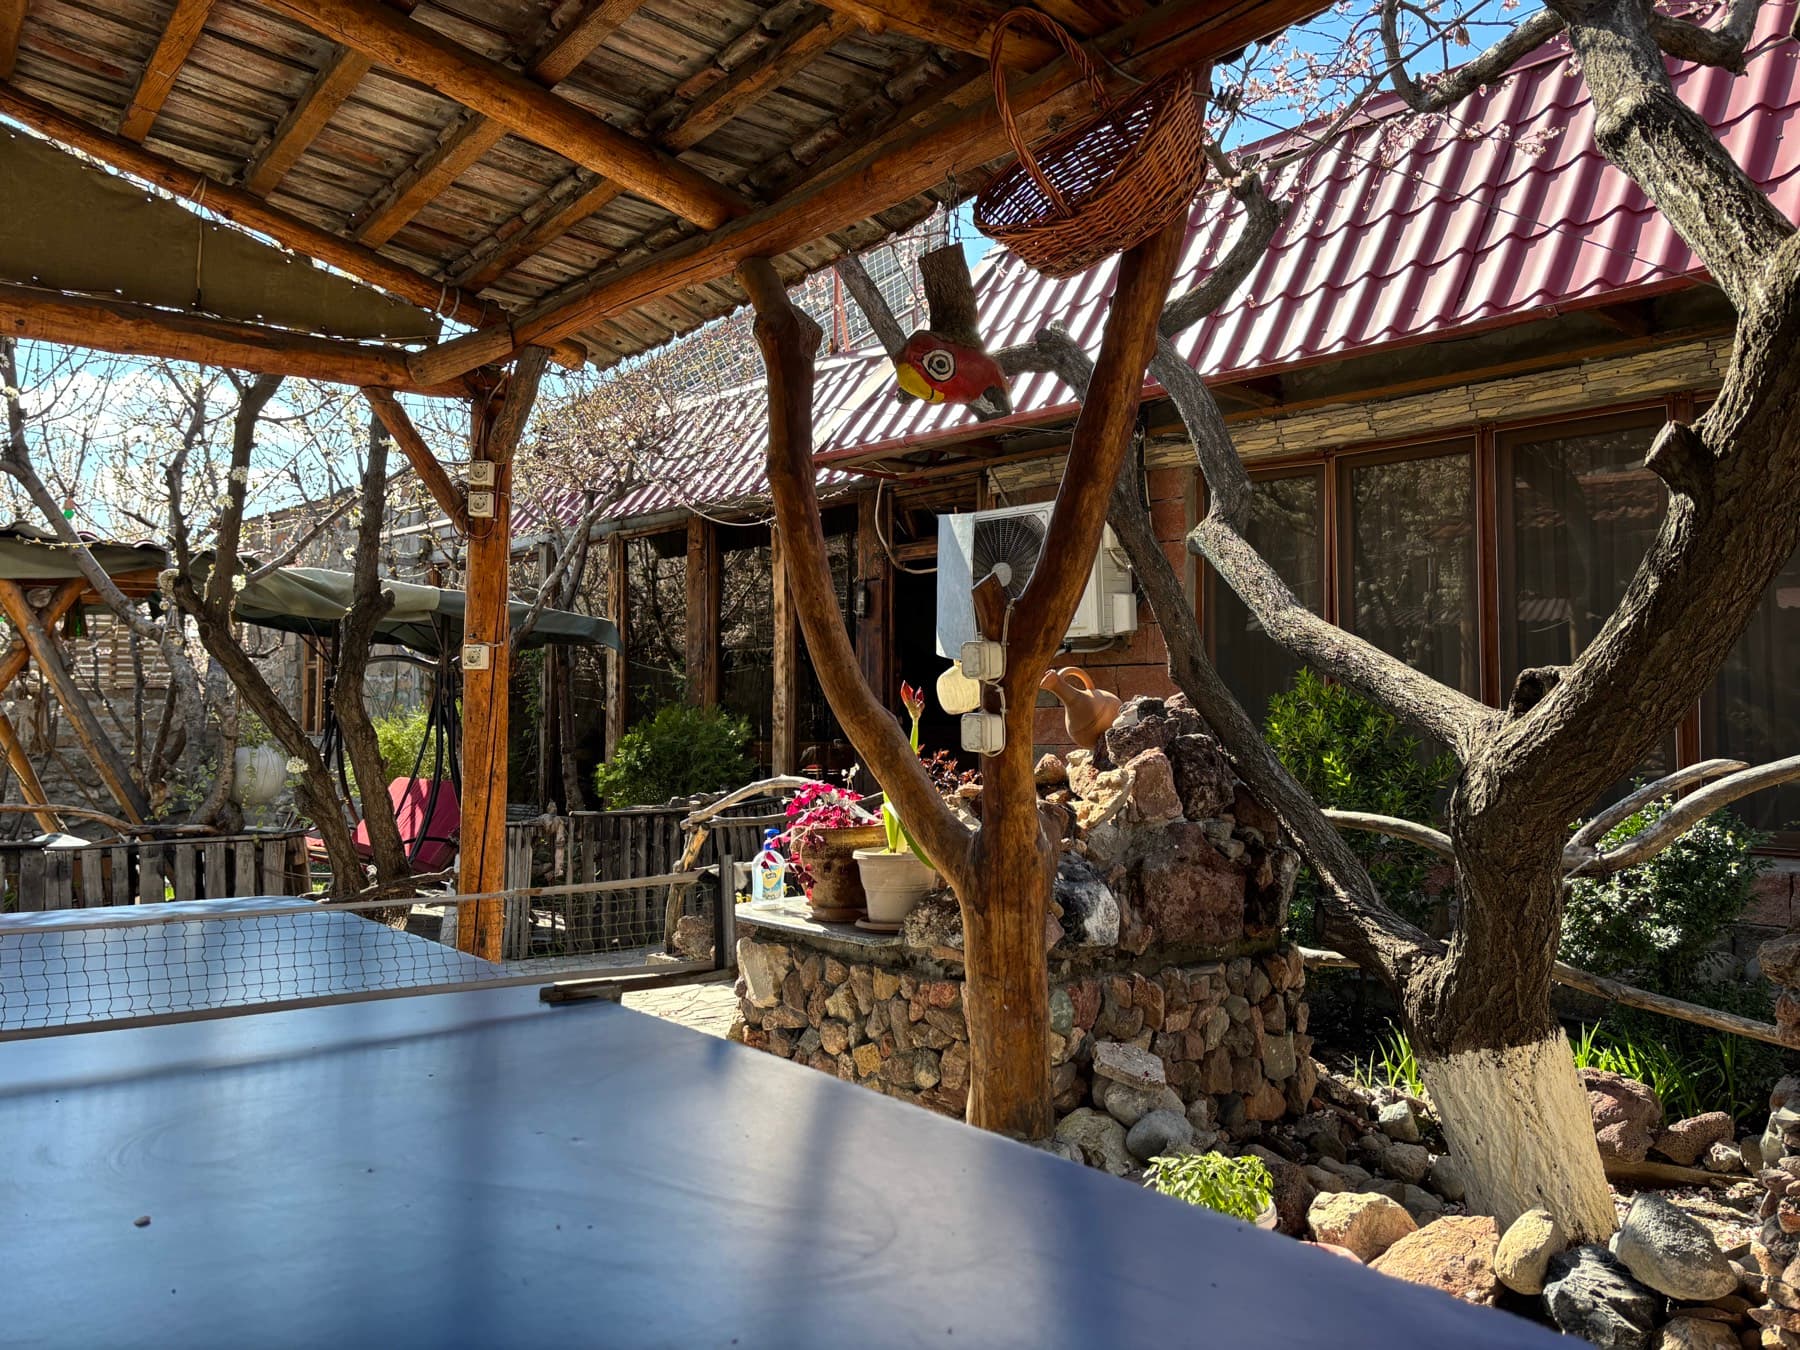
The table-tennis table in front of the rockery, an air conditioner on the wall and a carved bird on the beam
Tennis and rockery
A view across the table-tennis table to the river-stone wall, its arched door and a speaker on the post
Toward the stone house
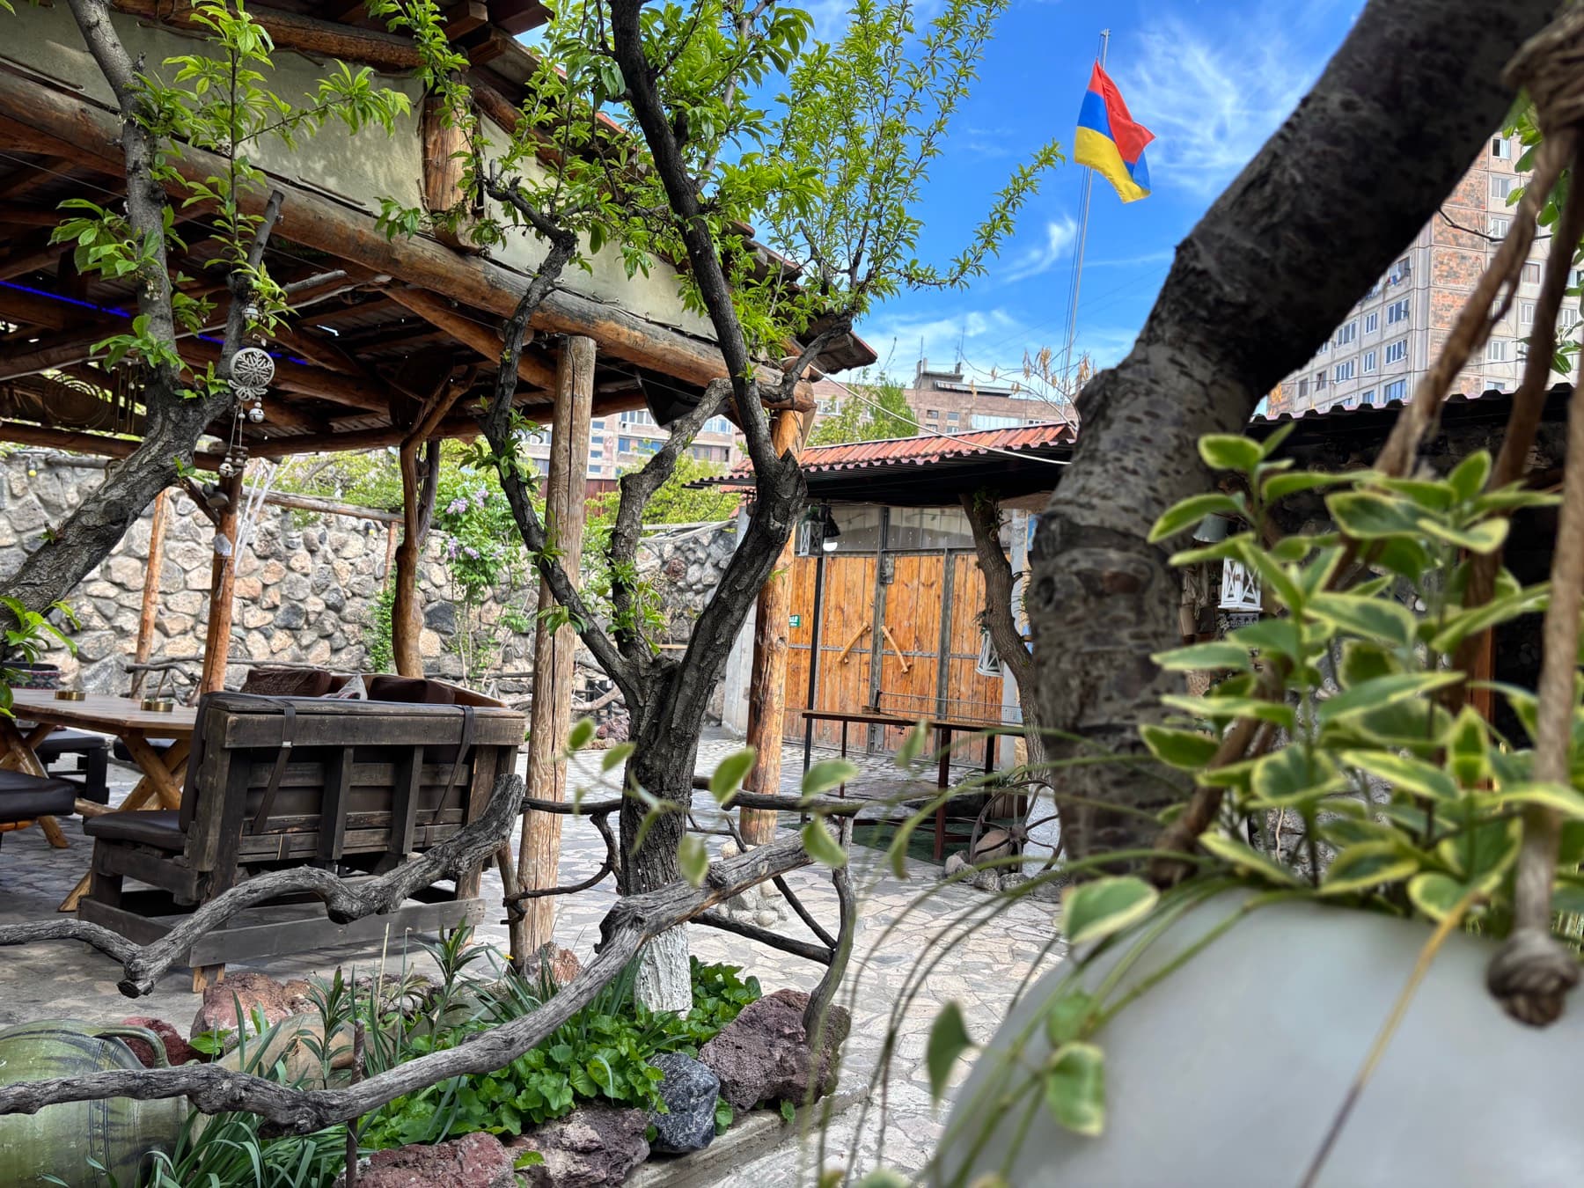
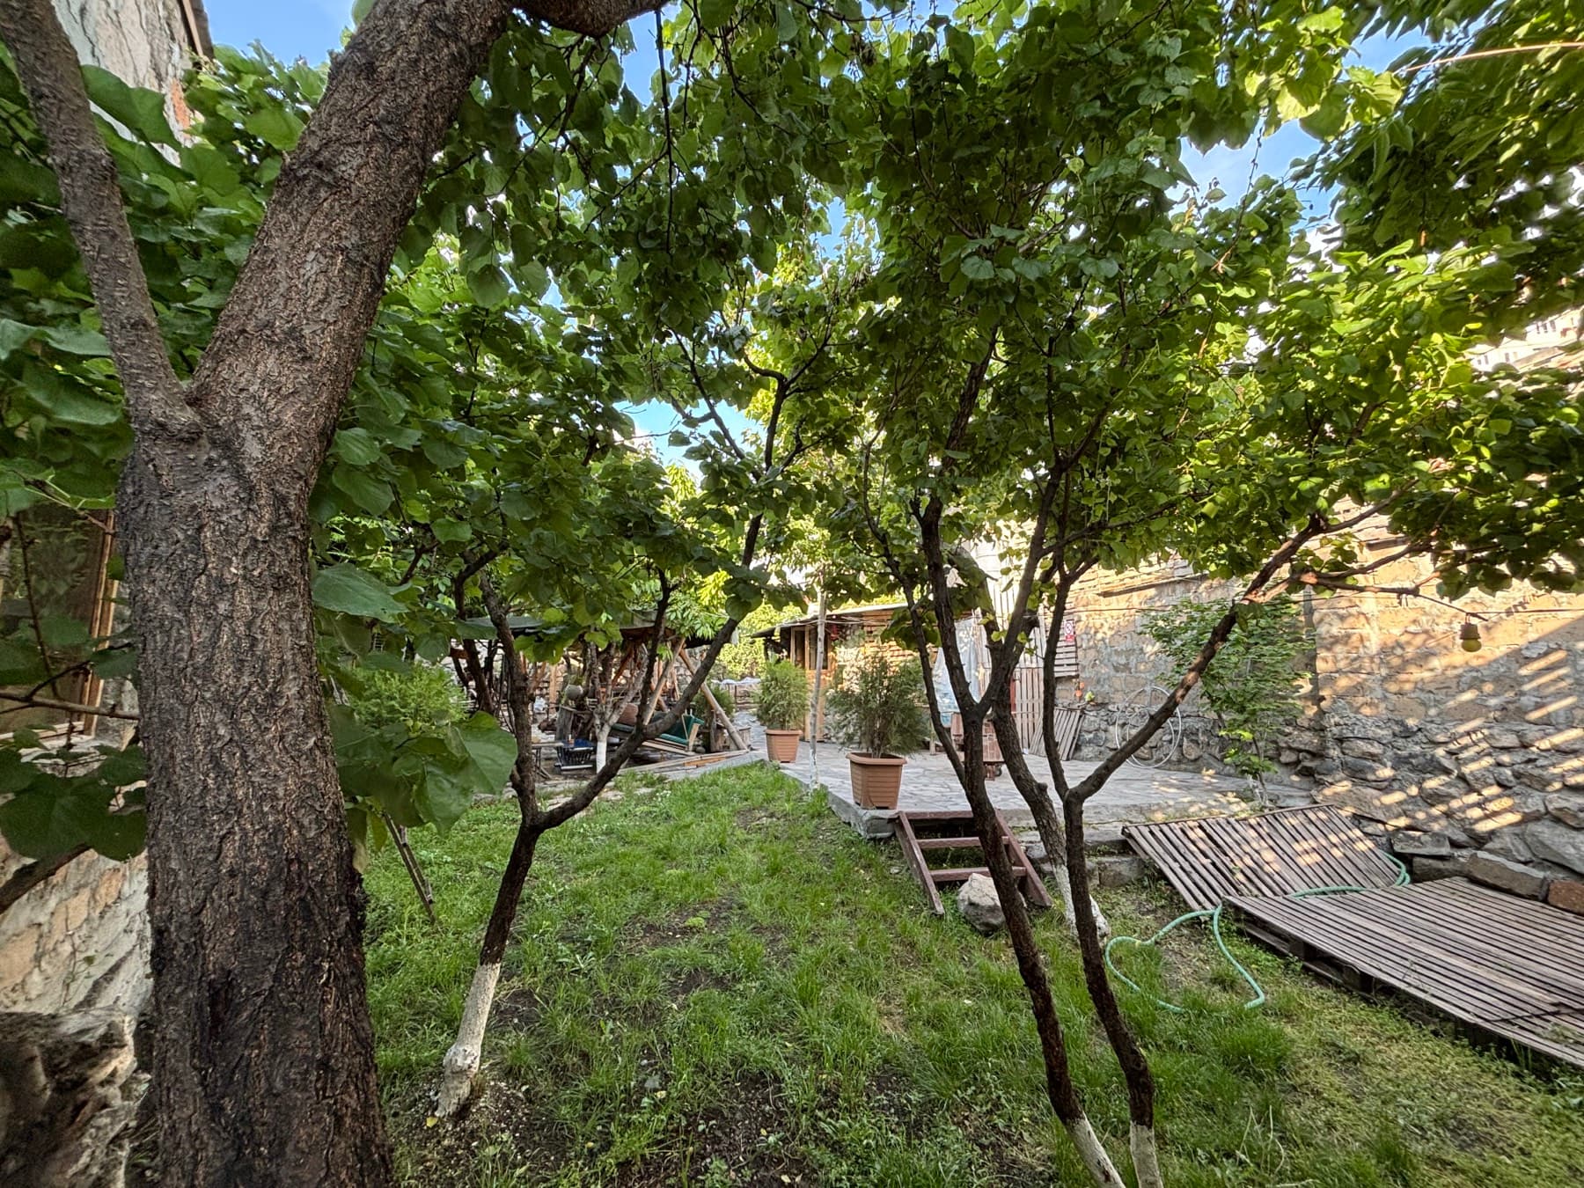
The courtyard seen through spring branches, with the flag, the timber gate and a swing bench
Courtyard in spring
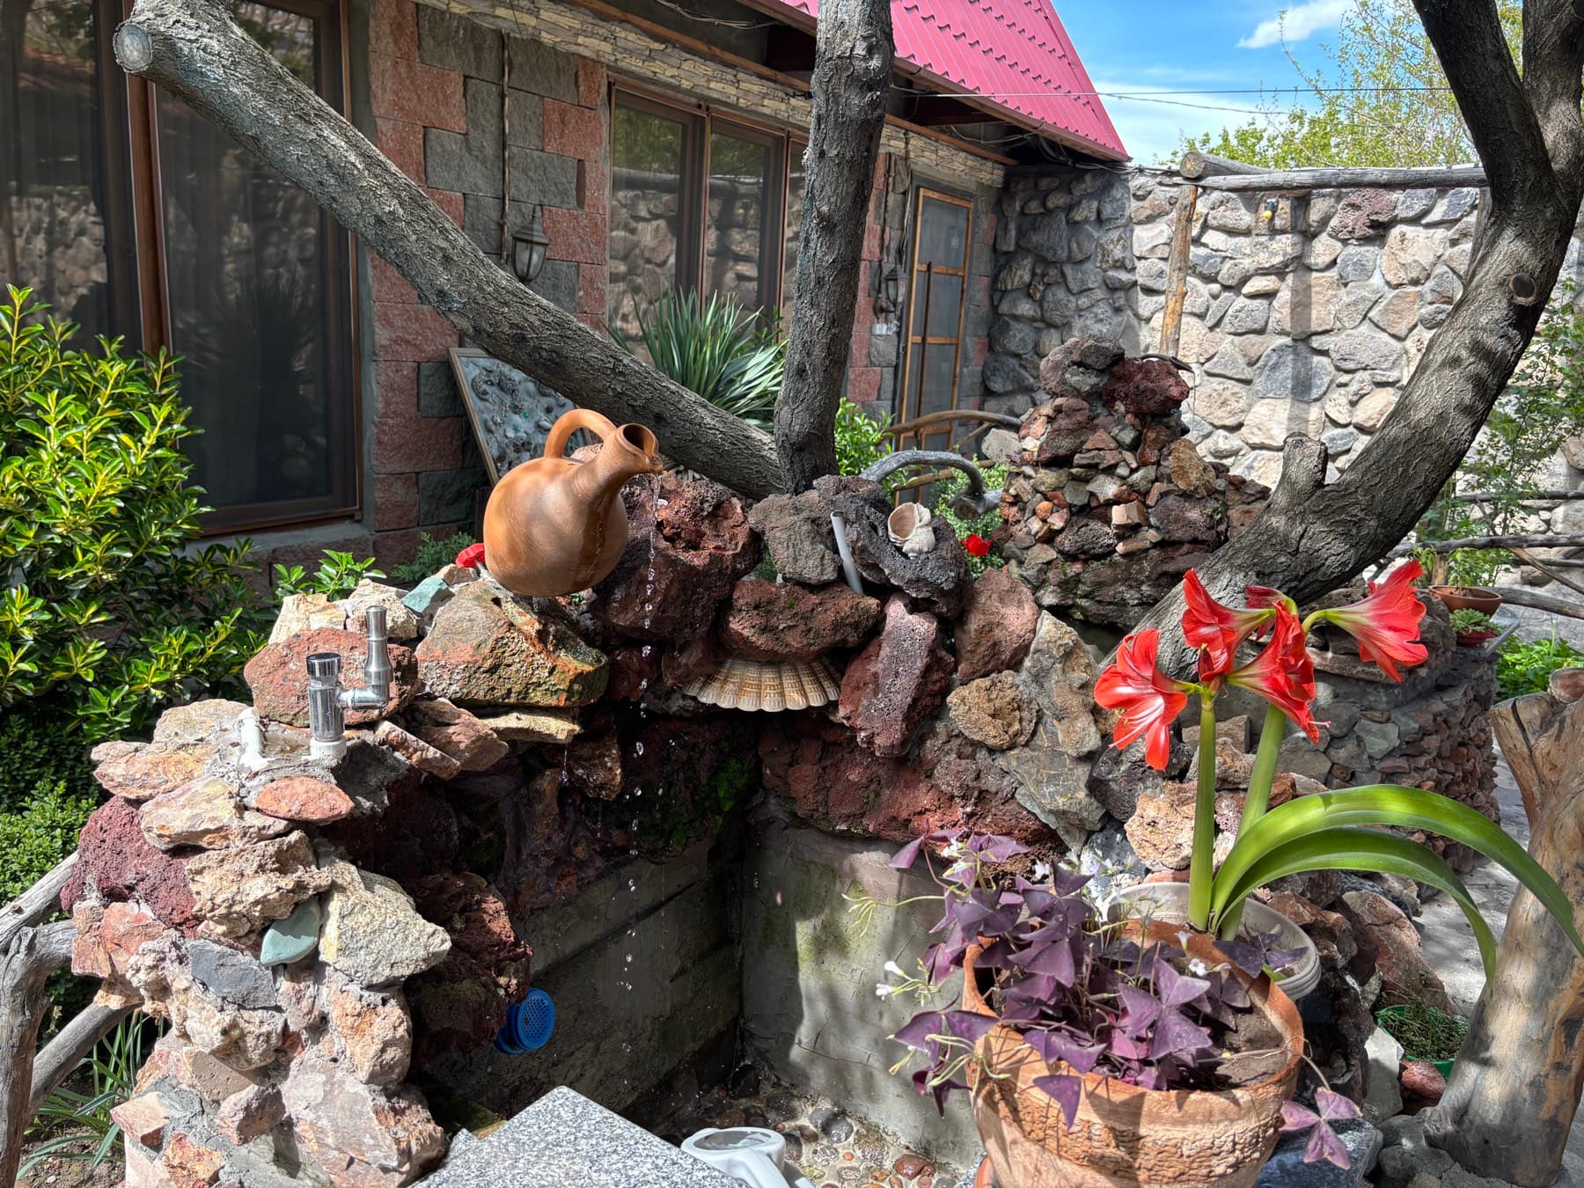
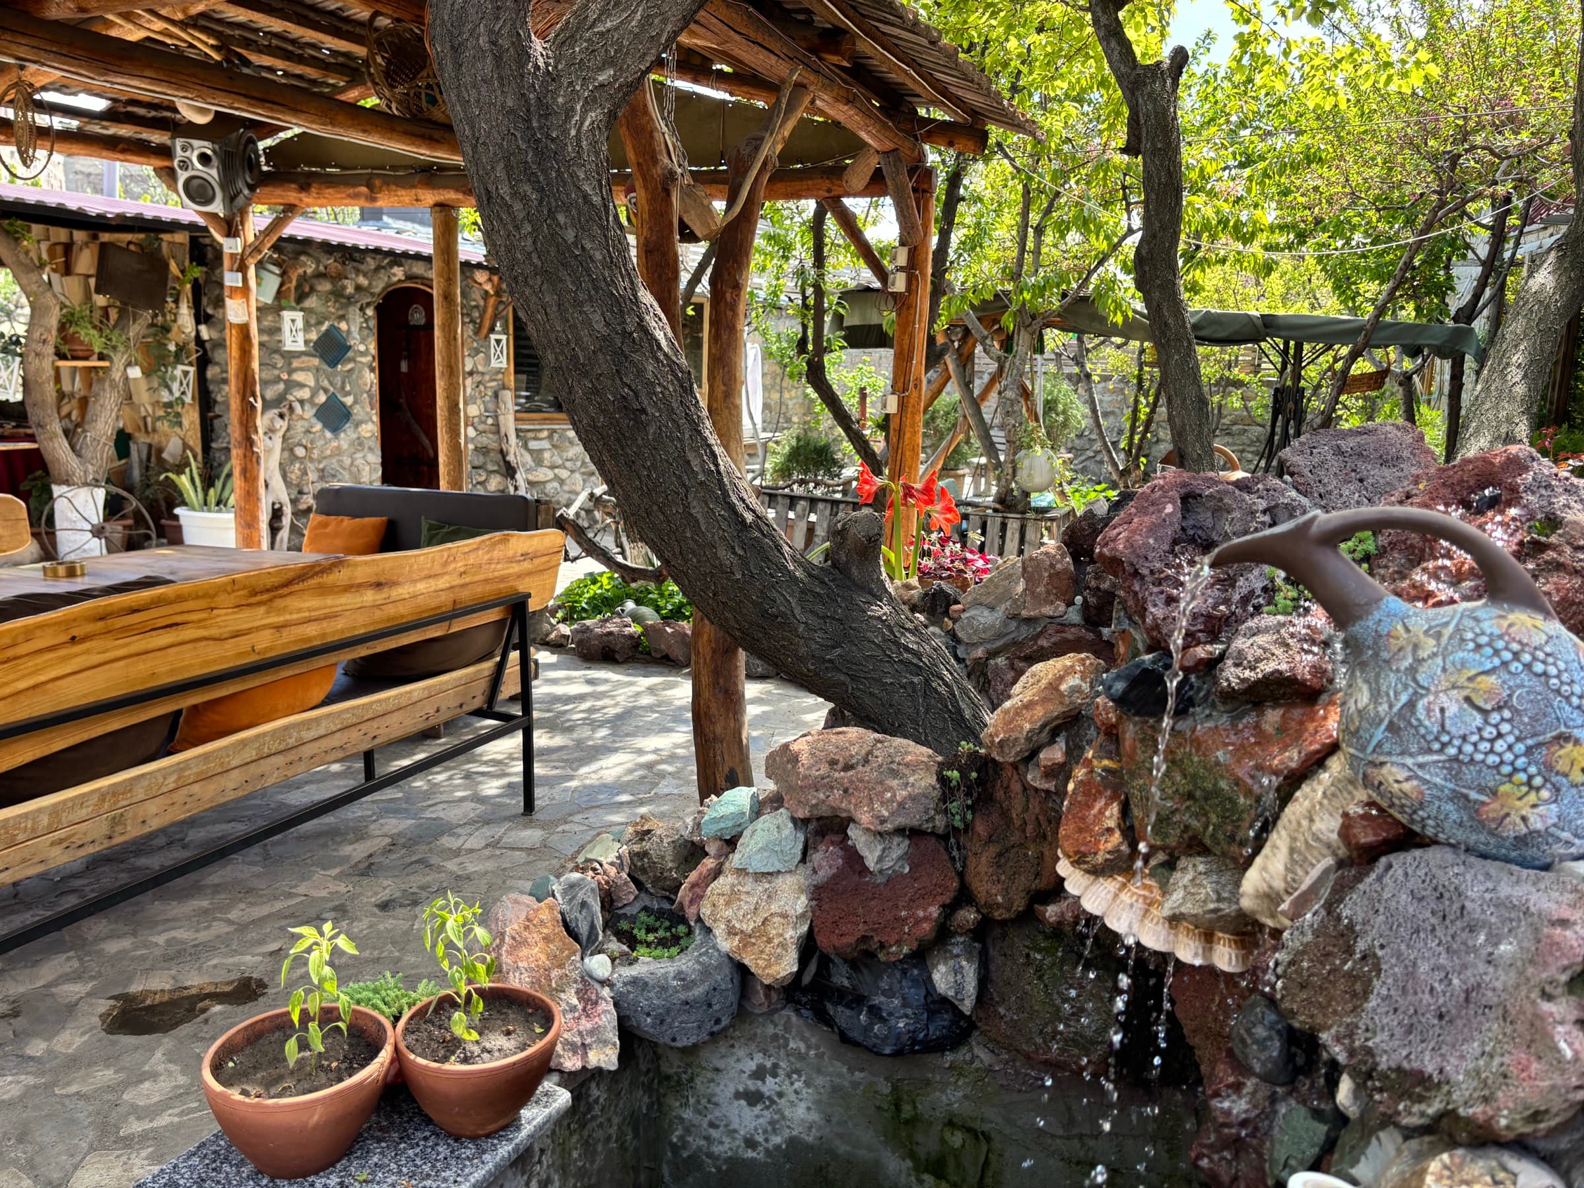
Water running from a terracotta jug over volcanic rock and scallop shells, amaryllis in flower beside it
The jug fountain
03

The outdoor swimming pool

The pool in the grounds, among the fruit trees.
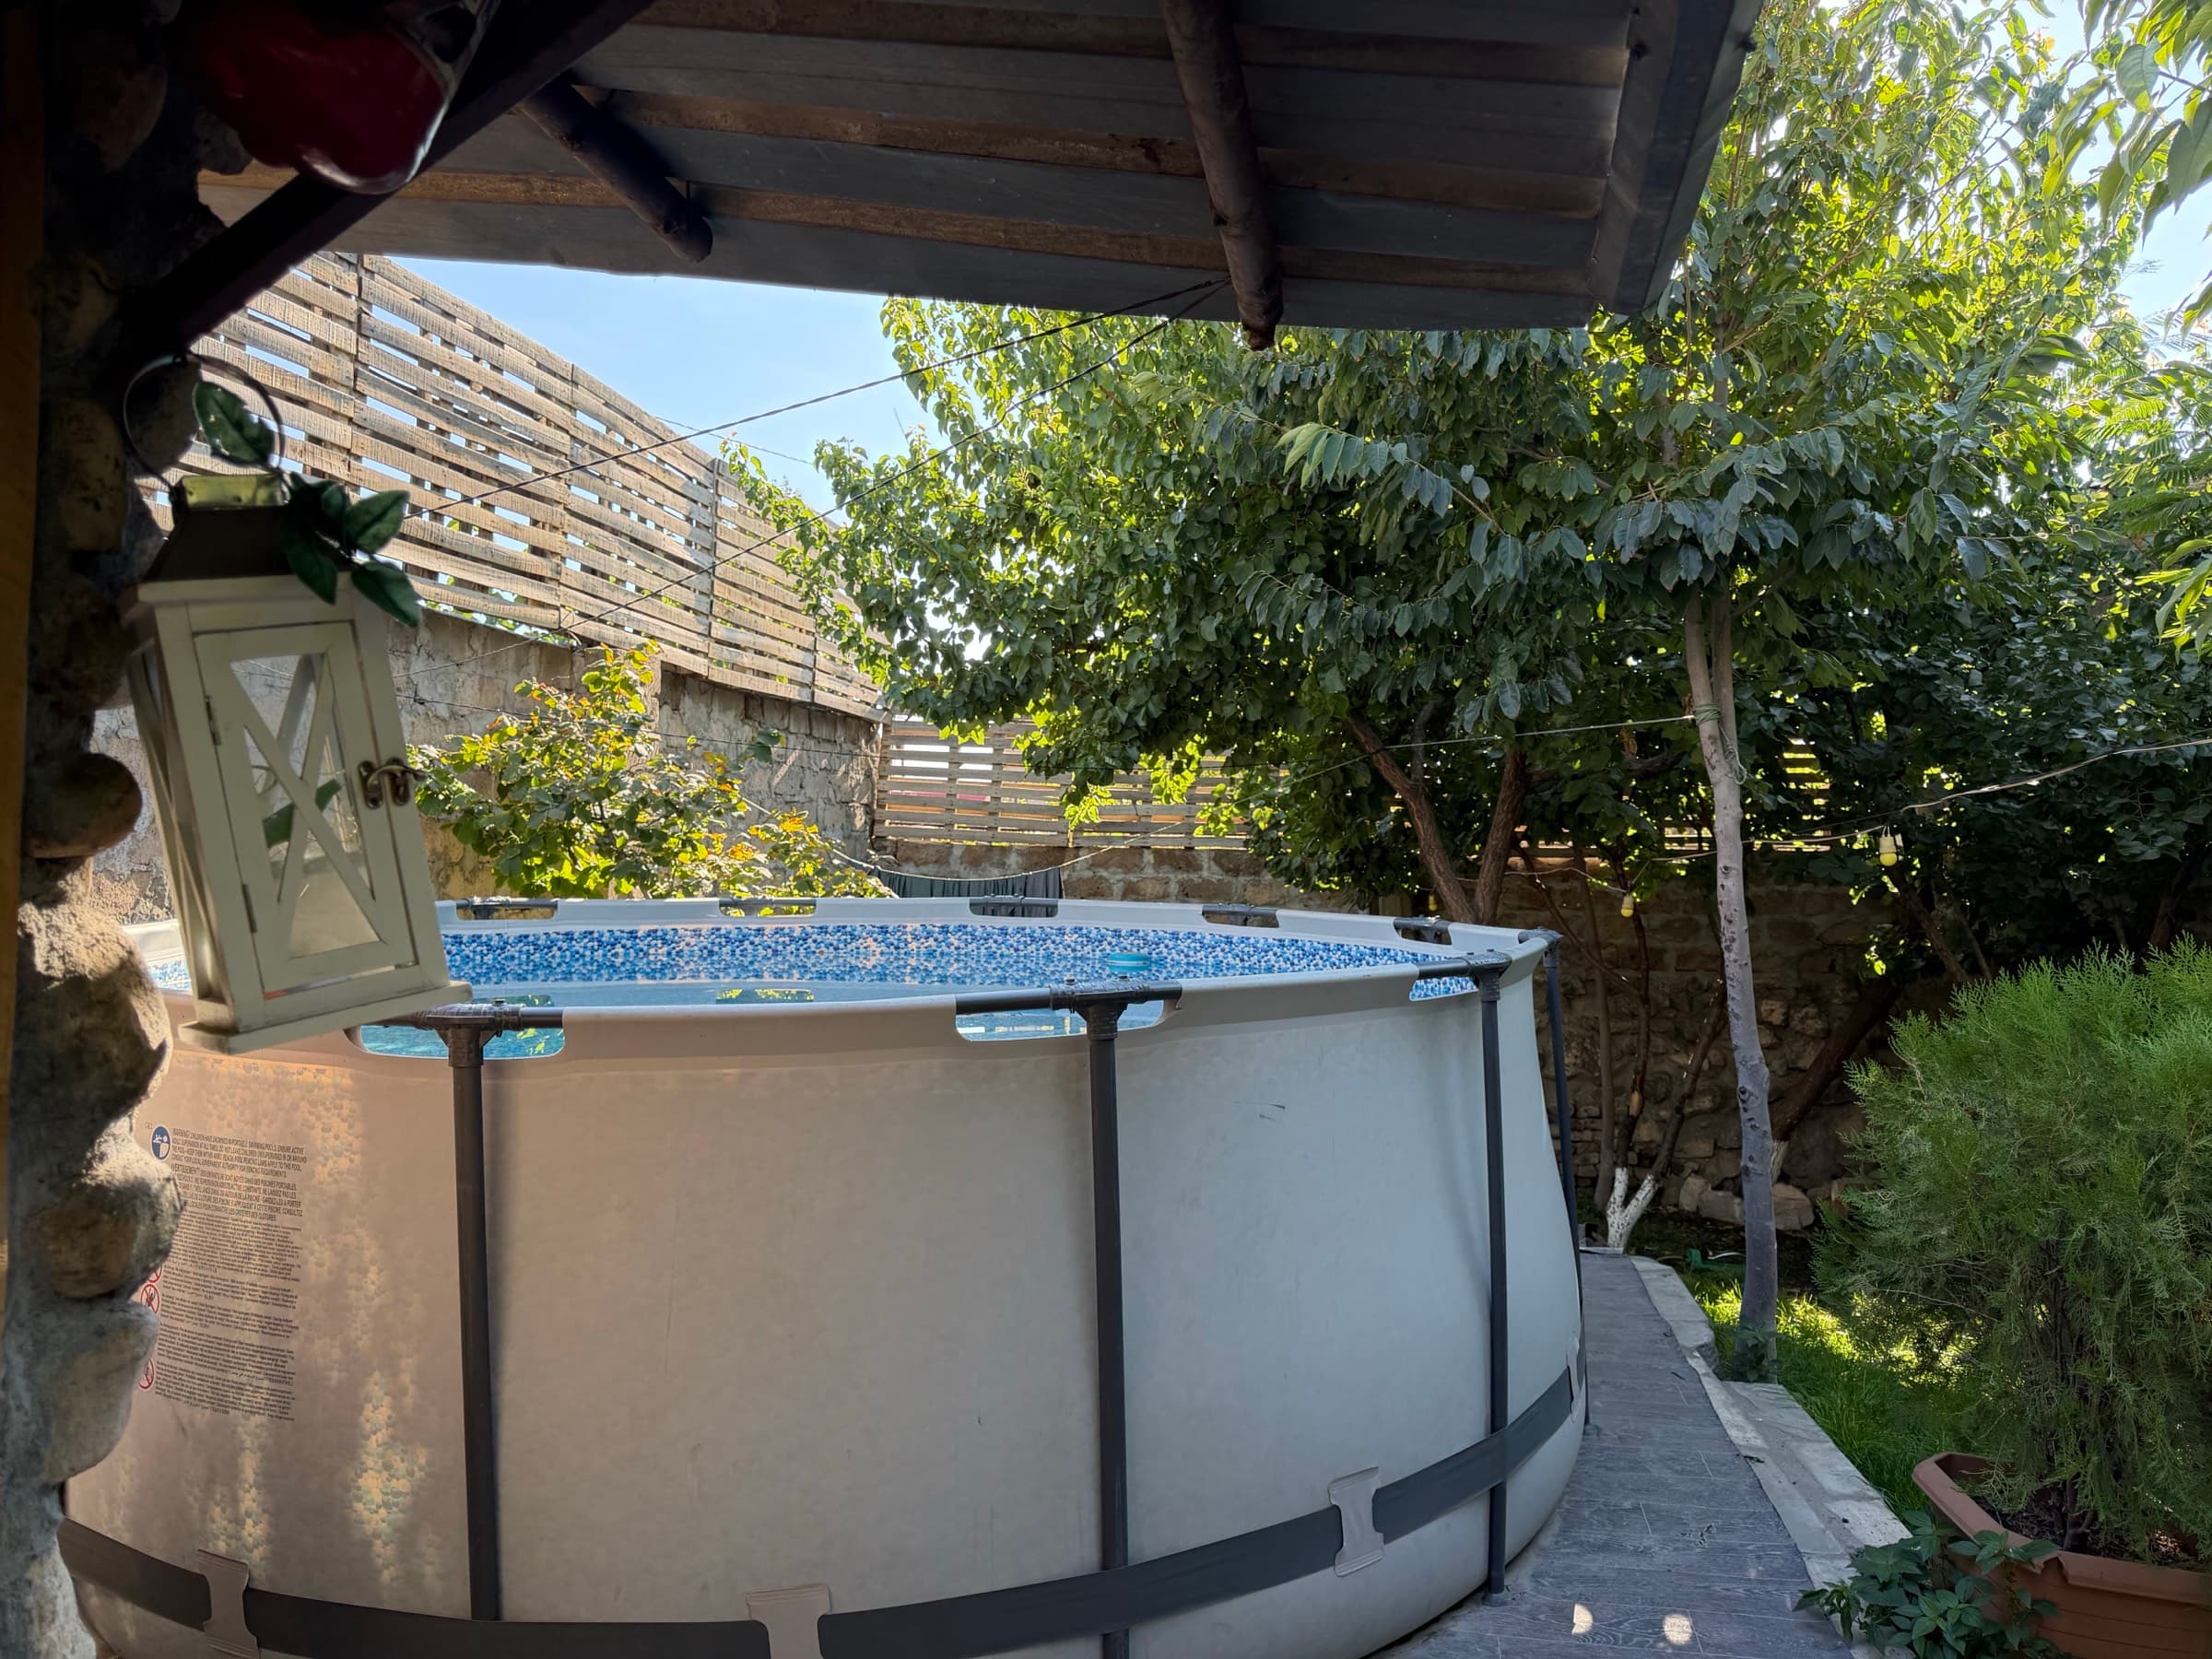
The round frame pool under its timber canopy, with a blue mosaic rim and a lantern on the stone wall
The pool
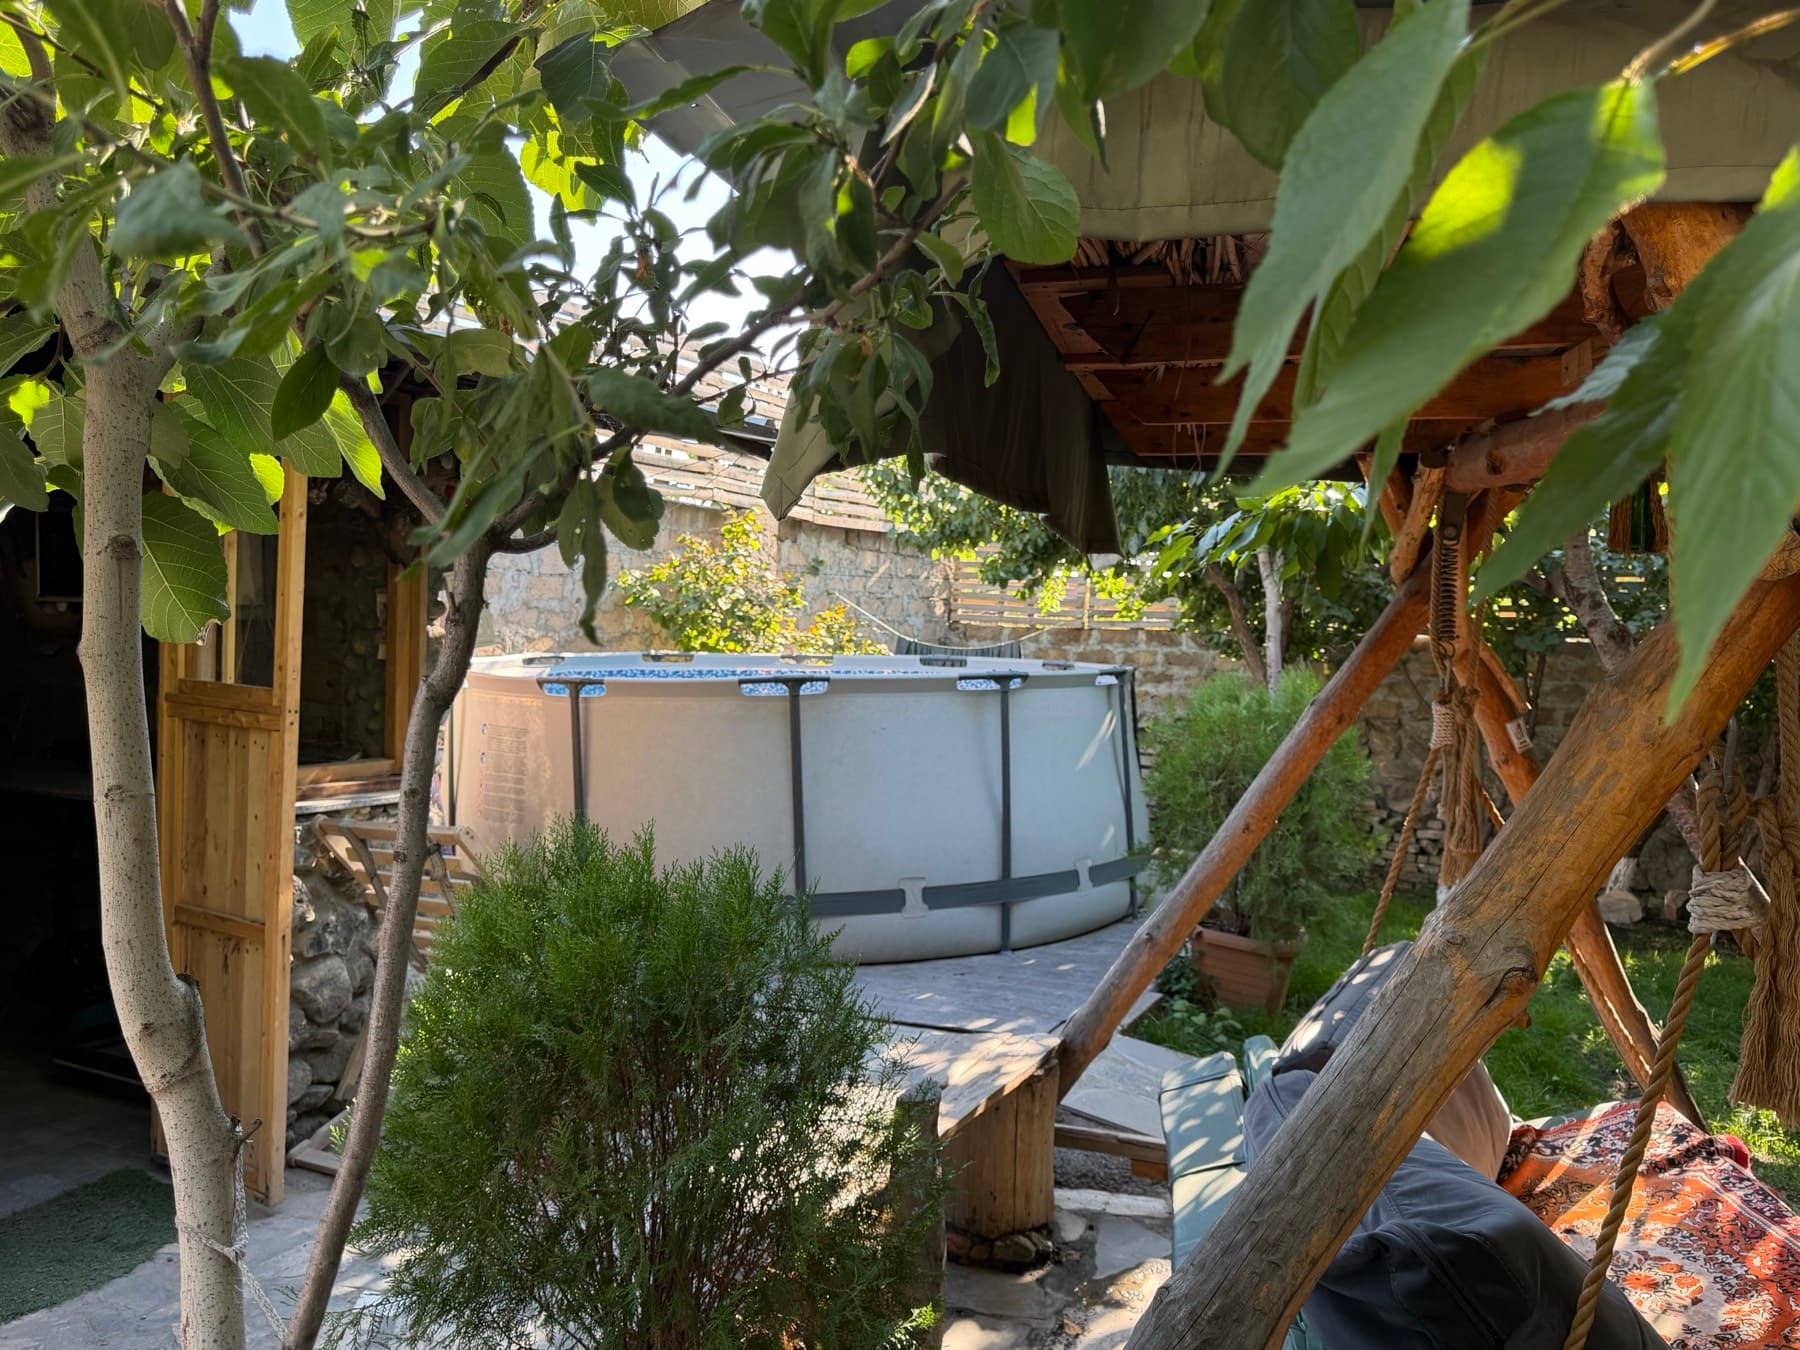
The pool seen across the garden through fig branches, with the swing seat and the stone boundary wall
Pool in the garden
04

Gazebo and barbecue

A long table under log rafters, cushioned benches, and the covered grill beside it — from the morning coffee to the evening barbecue.
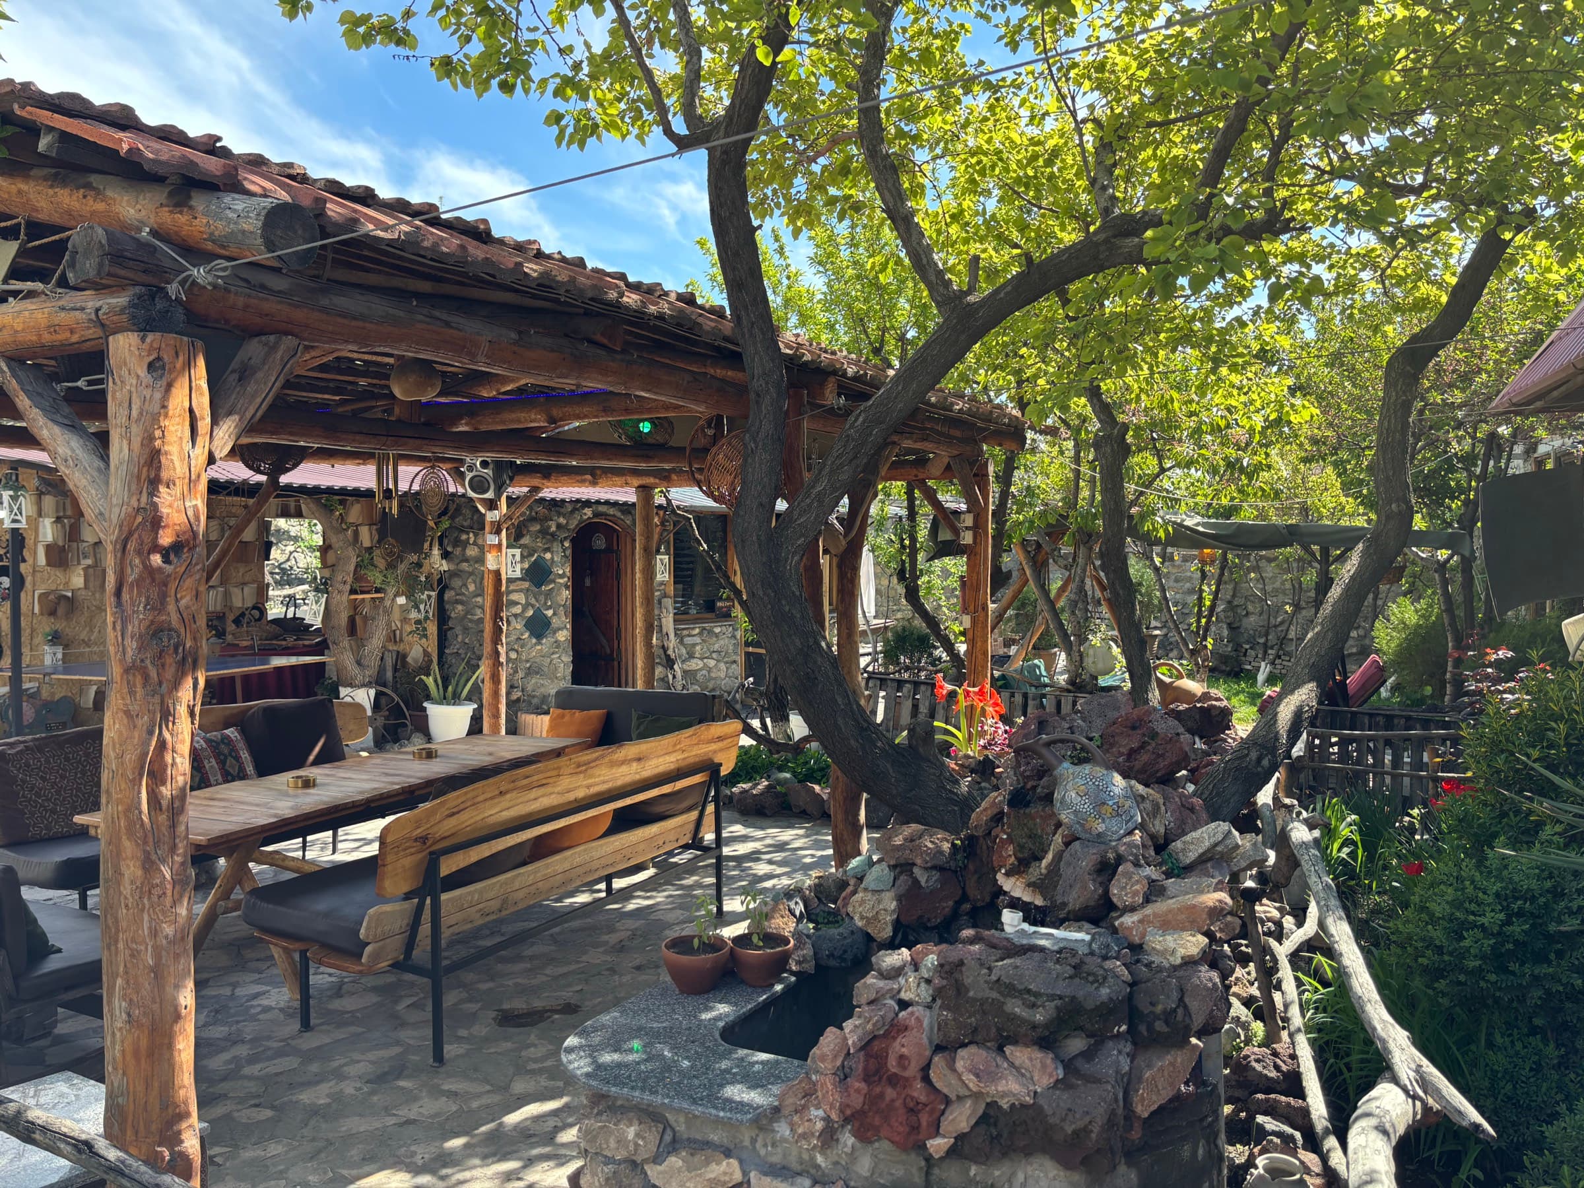
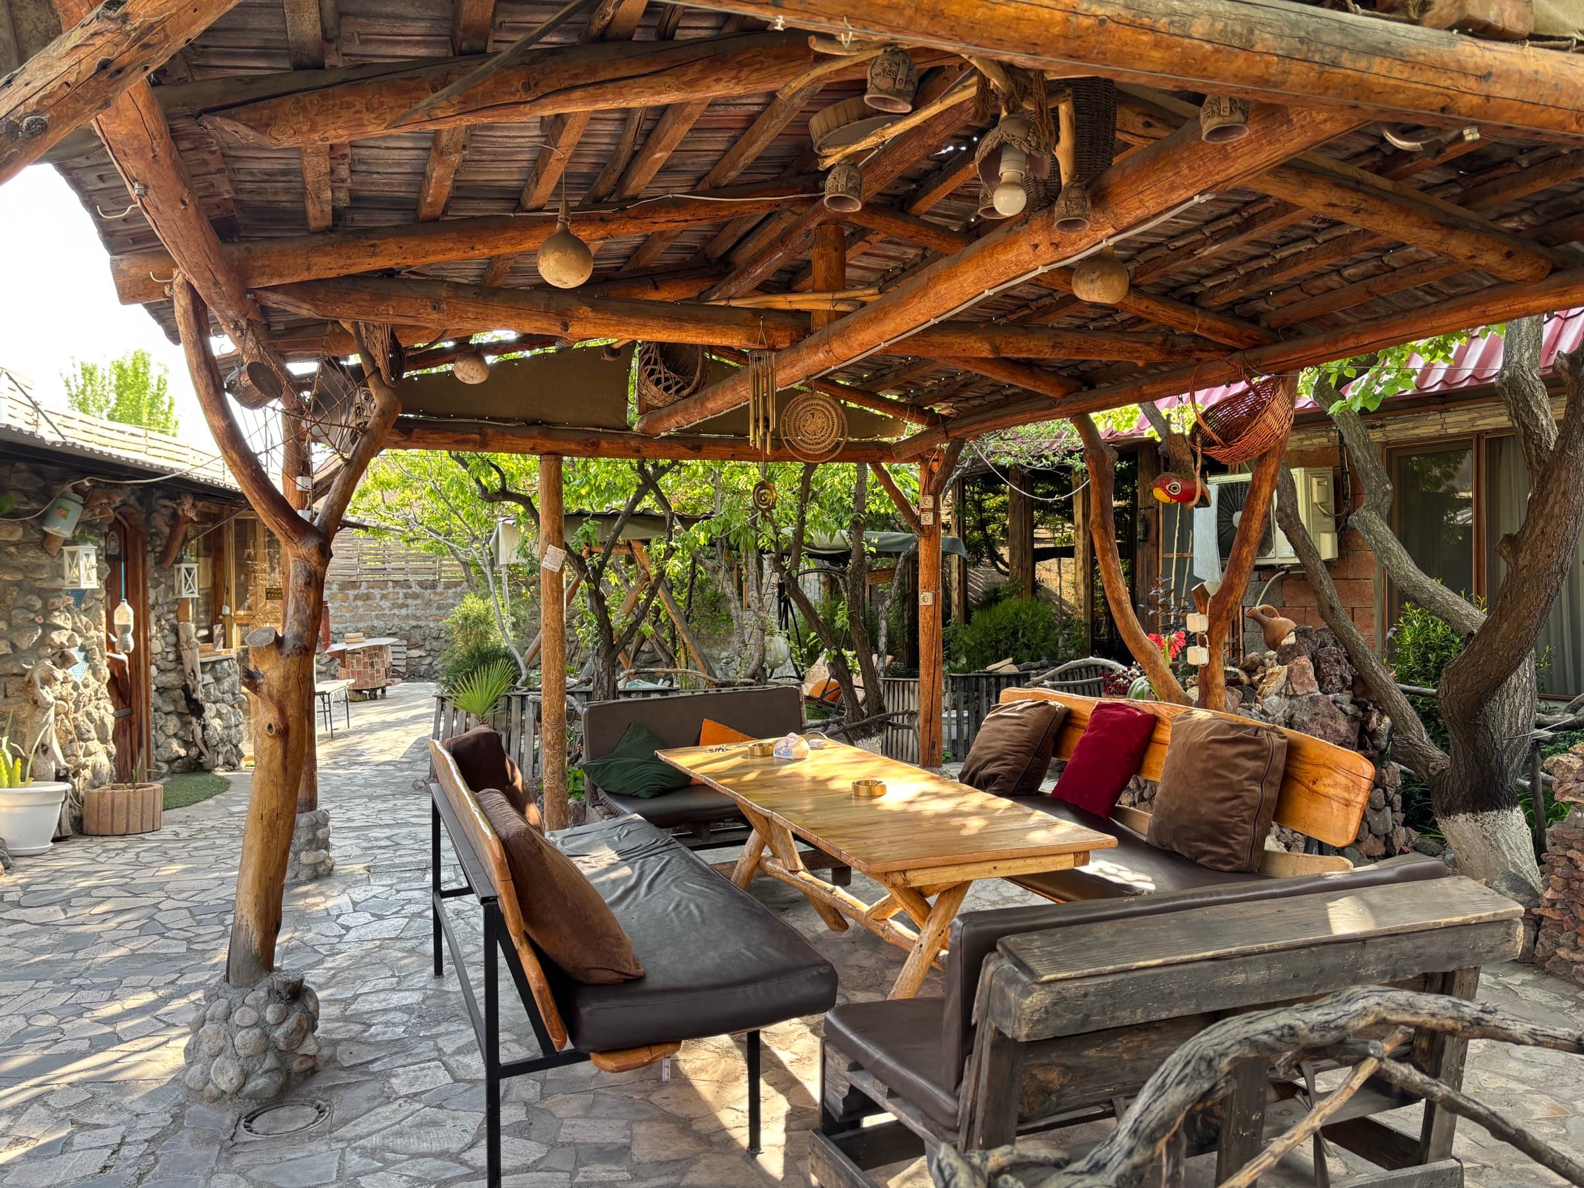
The wooden gazebo at Villa Nors with its long table and bench, and a fountain running over stones beside it
Gazebo and fountain
The gazebo seen end-on, with gourds hung from the log rafters and cushioned benches at the table
The gazebo in full
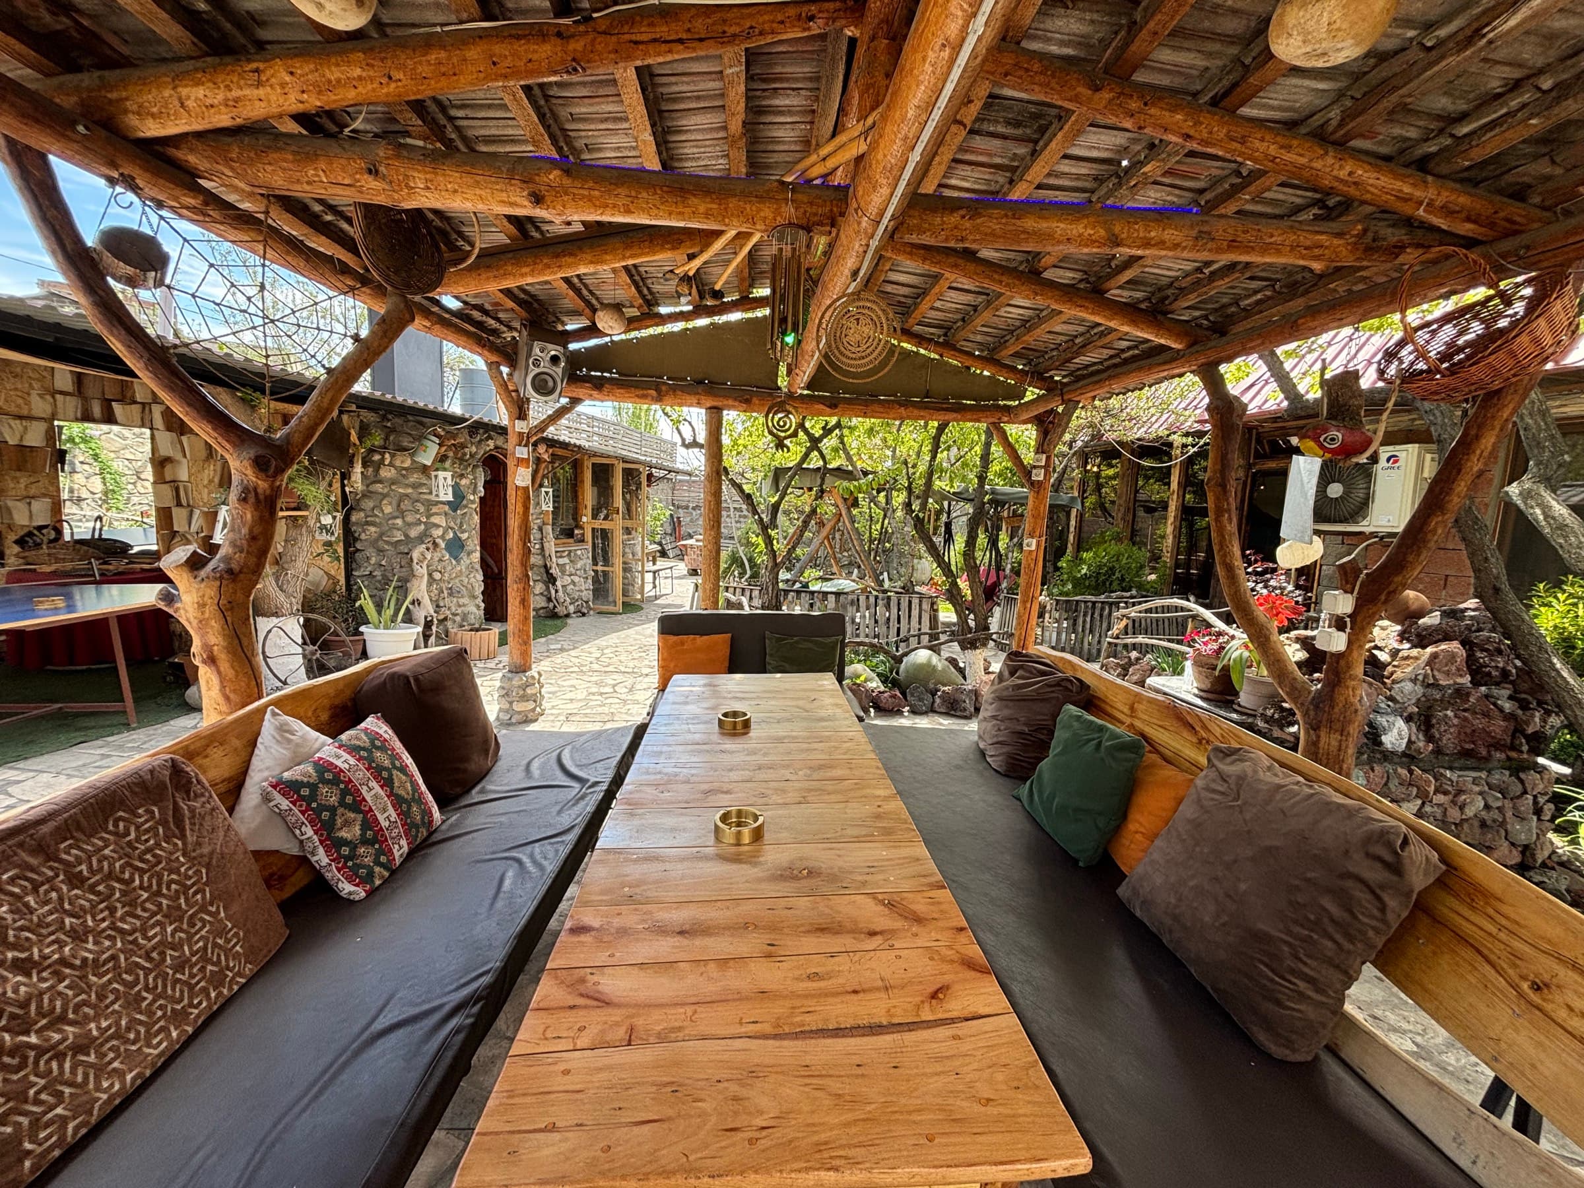
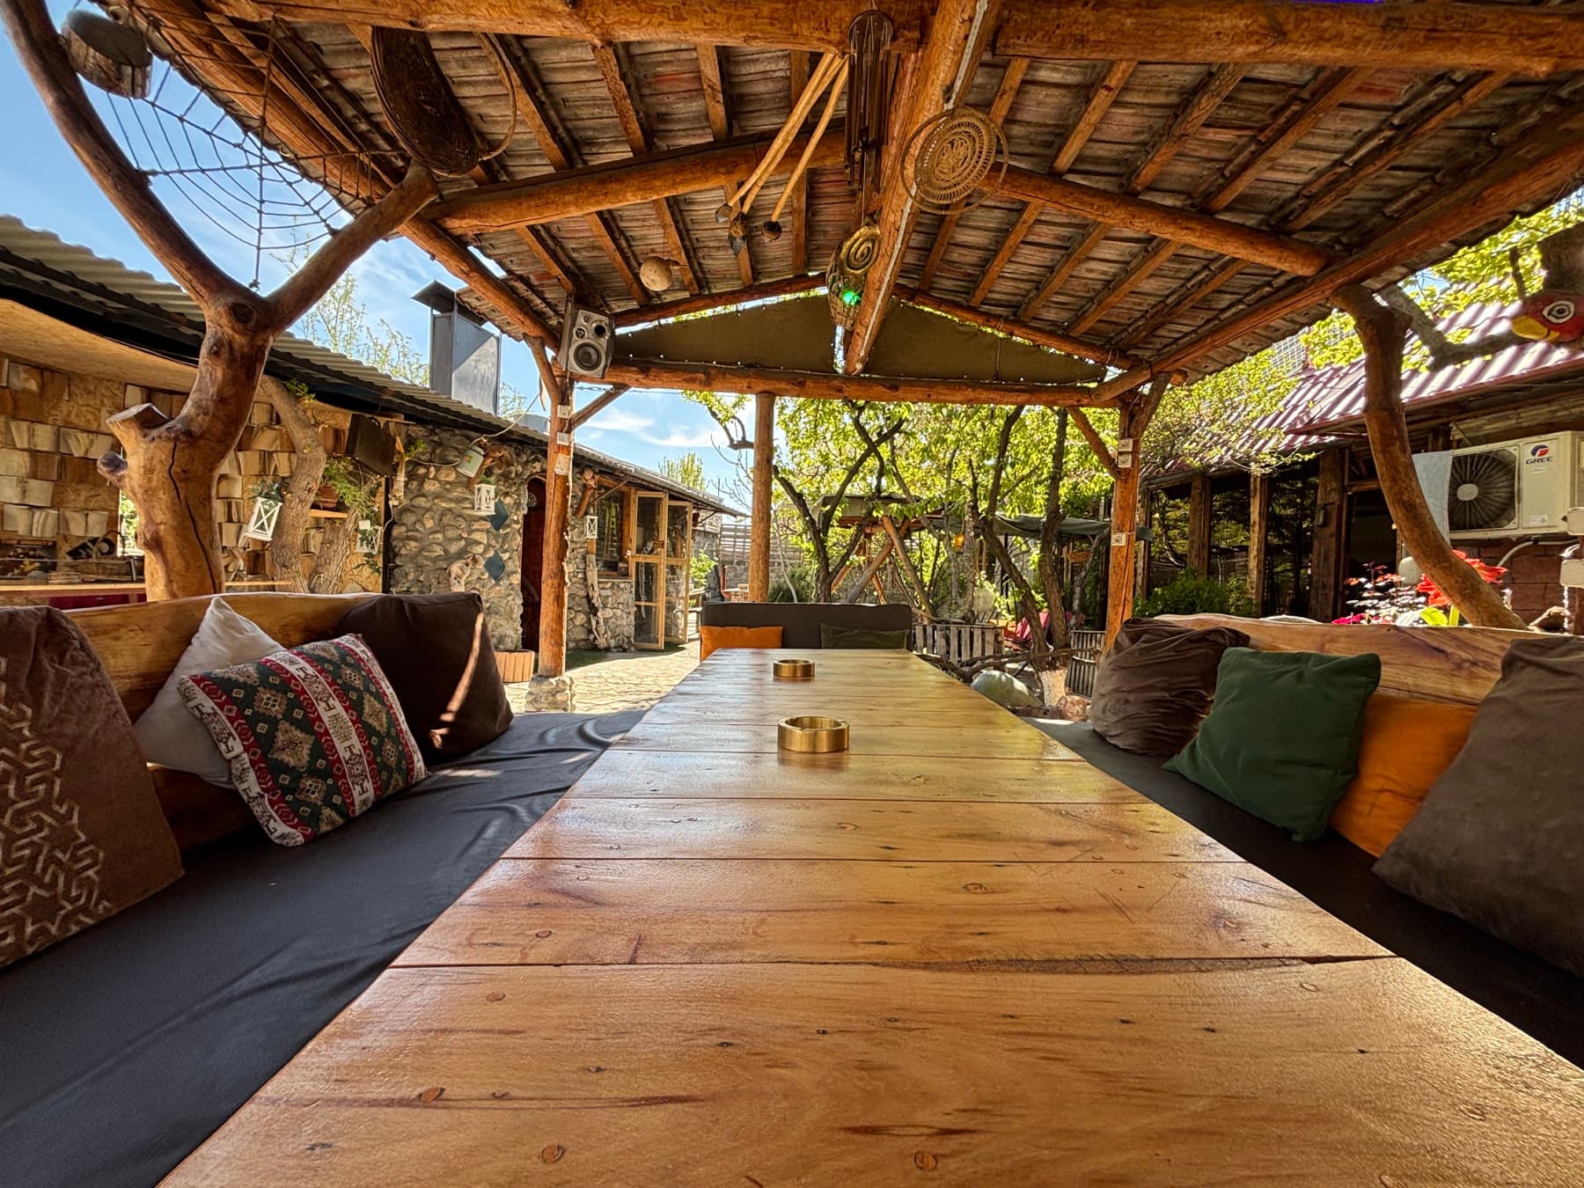
The gazebo from inside, with its long table down the centre, cushioned benches either side and table tennis beyond
Gazebo interior
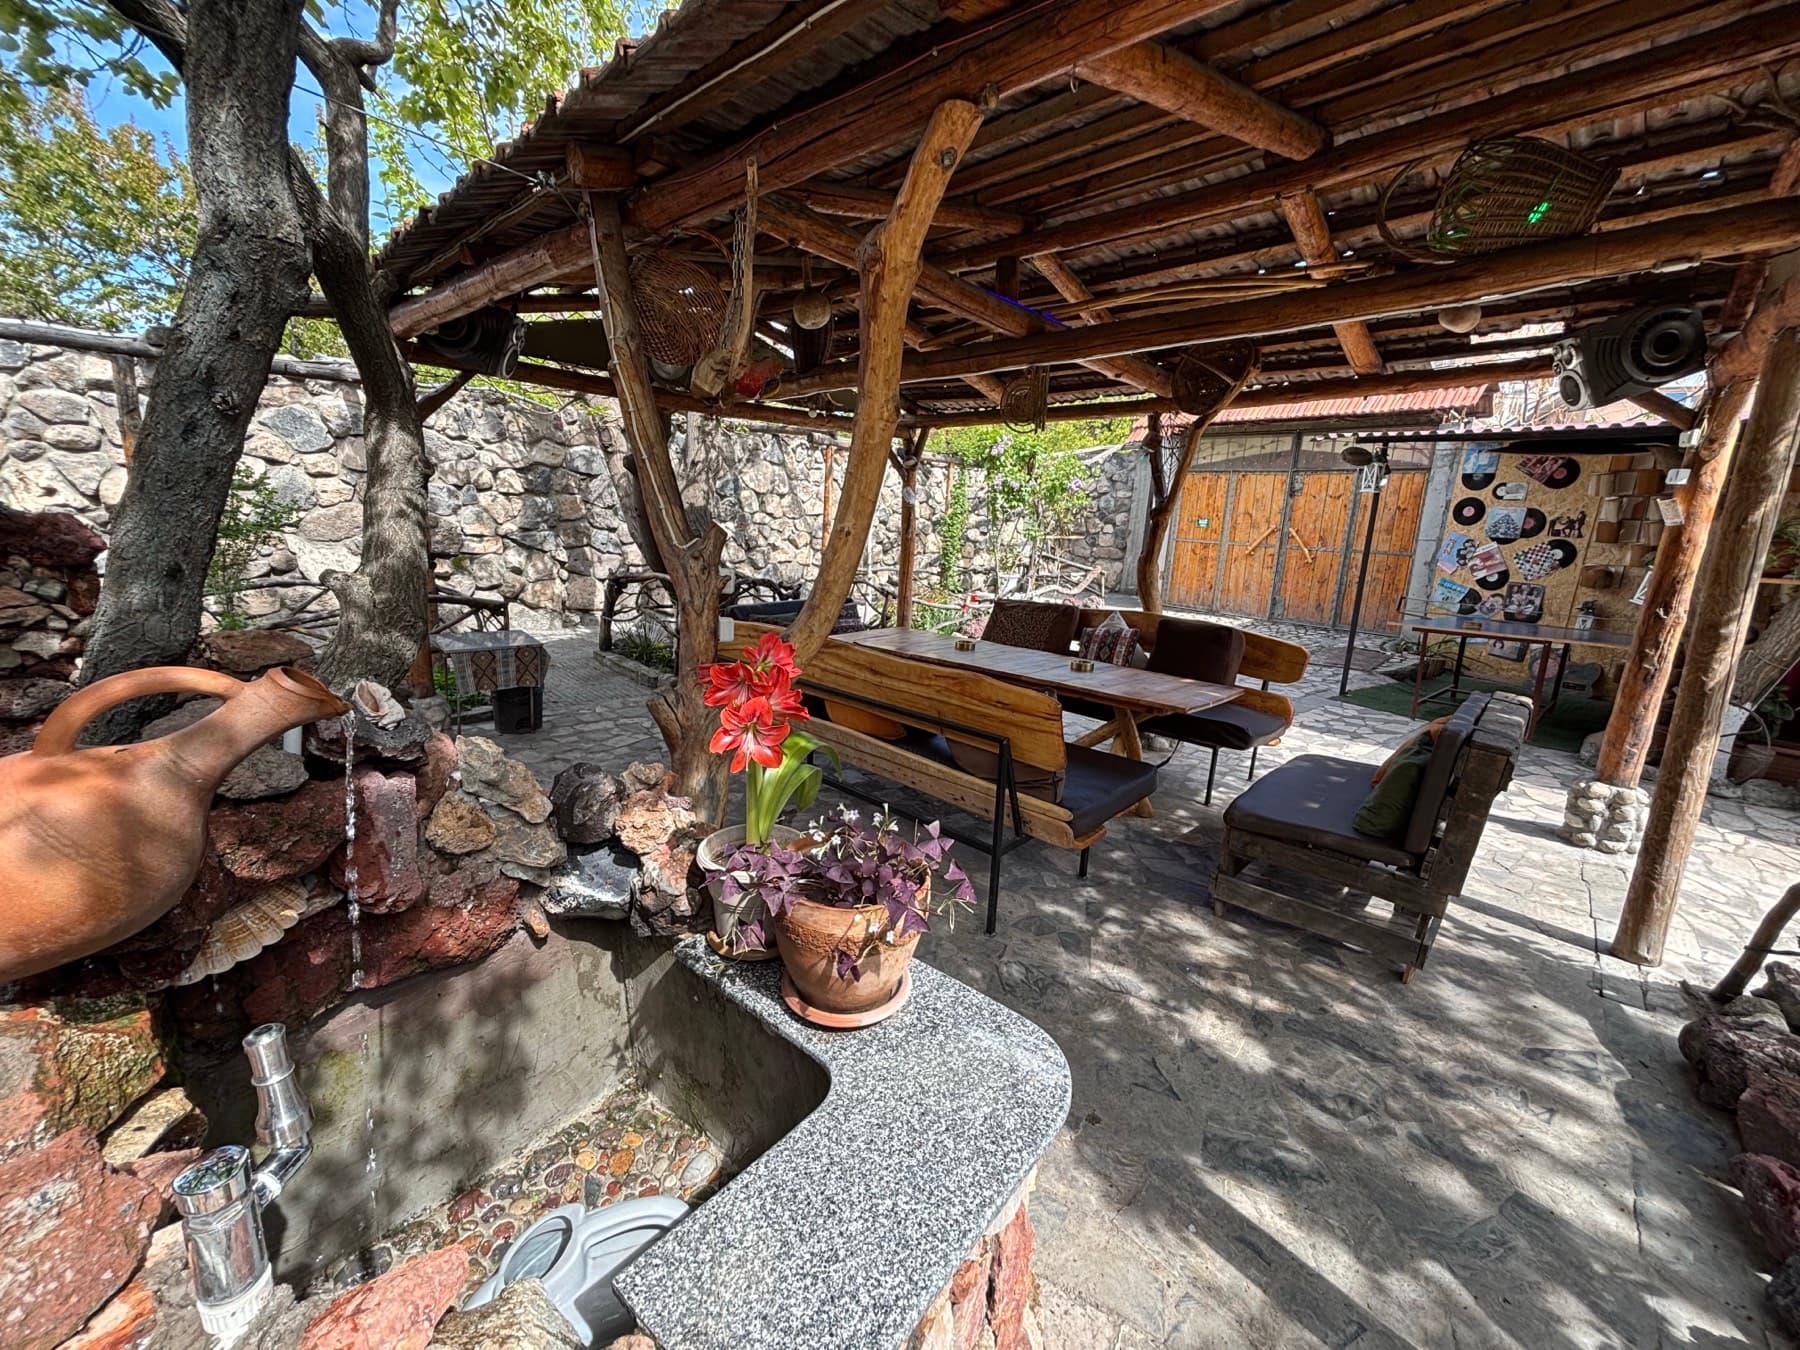
The courtyard with the fountain jug in front, the gazebo and its table beyond and the record wall at the back
Courtyard from the fountain
Lilac in bloom in front of the gazebo, tulips in the bed below and flagstone paving between them
Gazebo and lilac
The long gazebo table close up, with kilim cushions along both benches and brass ashtrays on the boards
Table and cushions
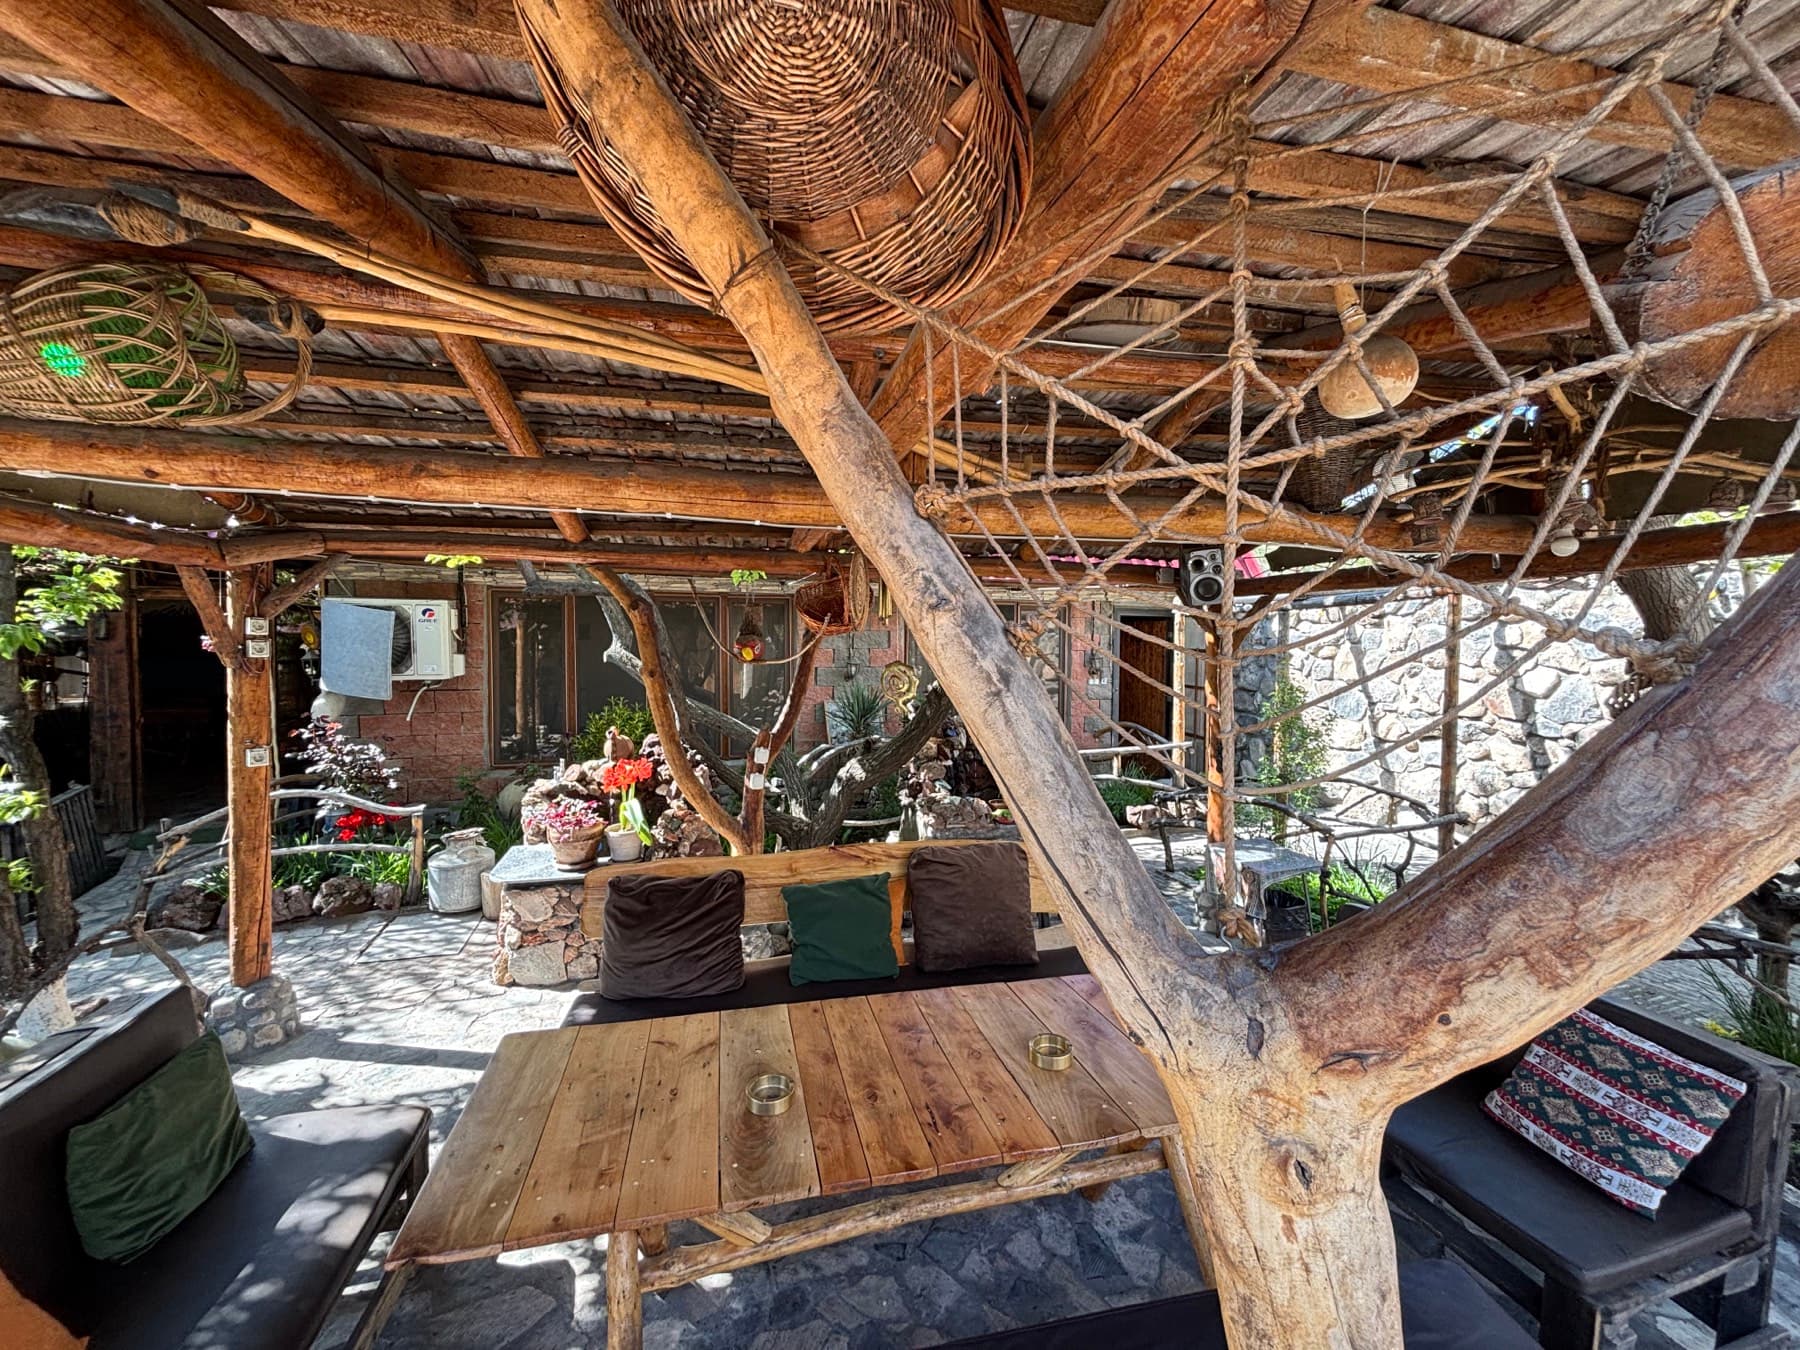
The gazebo roof from below, with woven baskets, a rope net and a living trunk passing through the structure
The gazebo roof
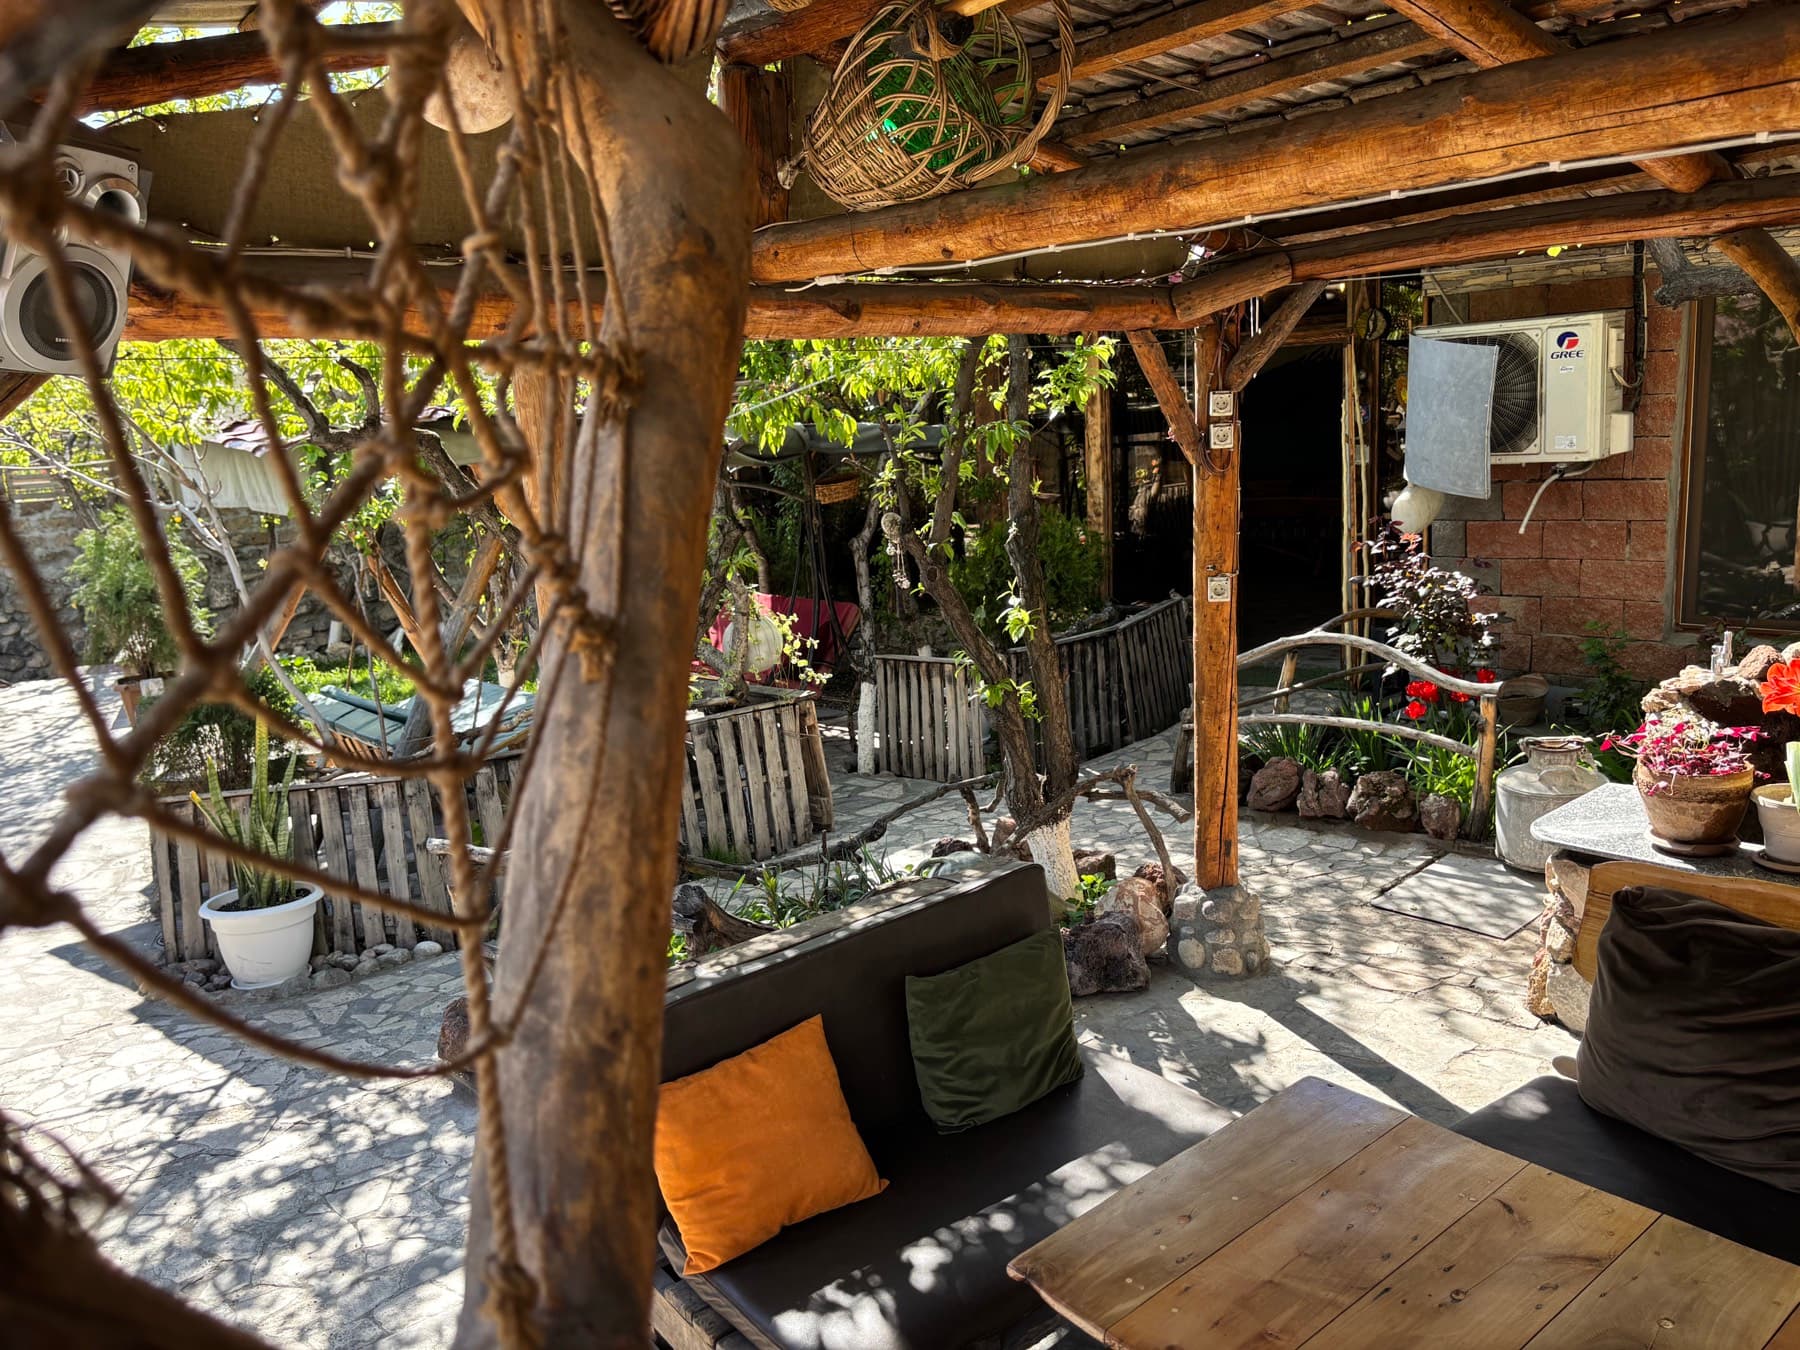
The garden and its swings seen through the gazebo's rope web, with bench cushions in the foreground
Garden through the ropes
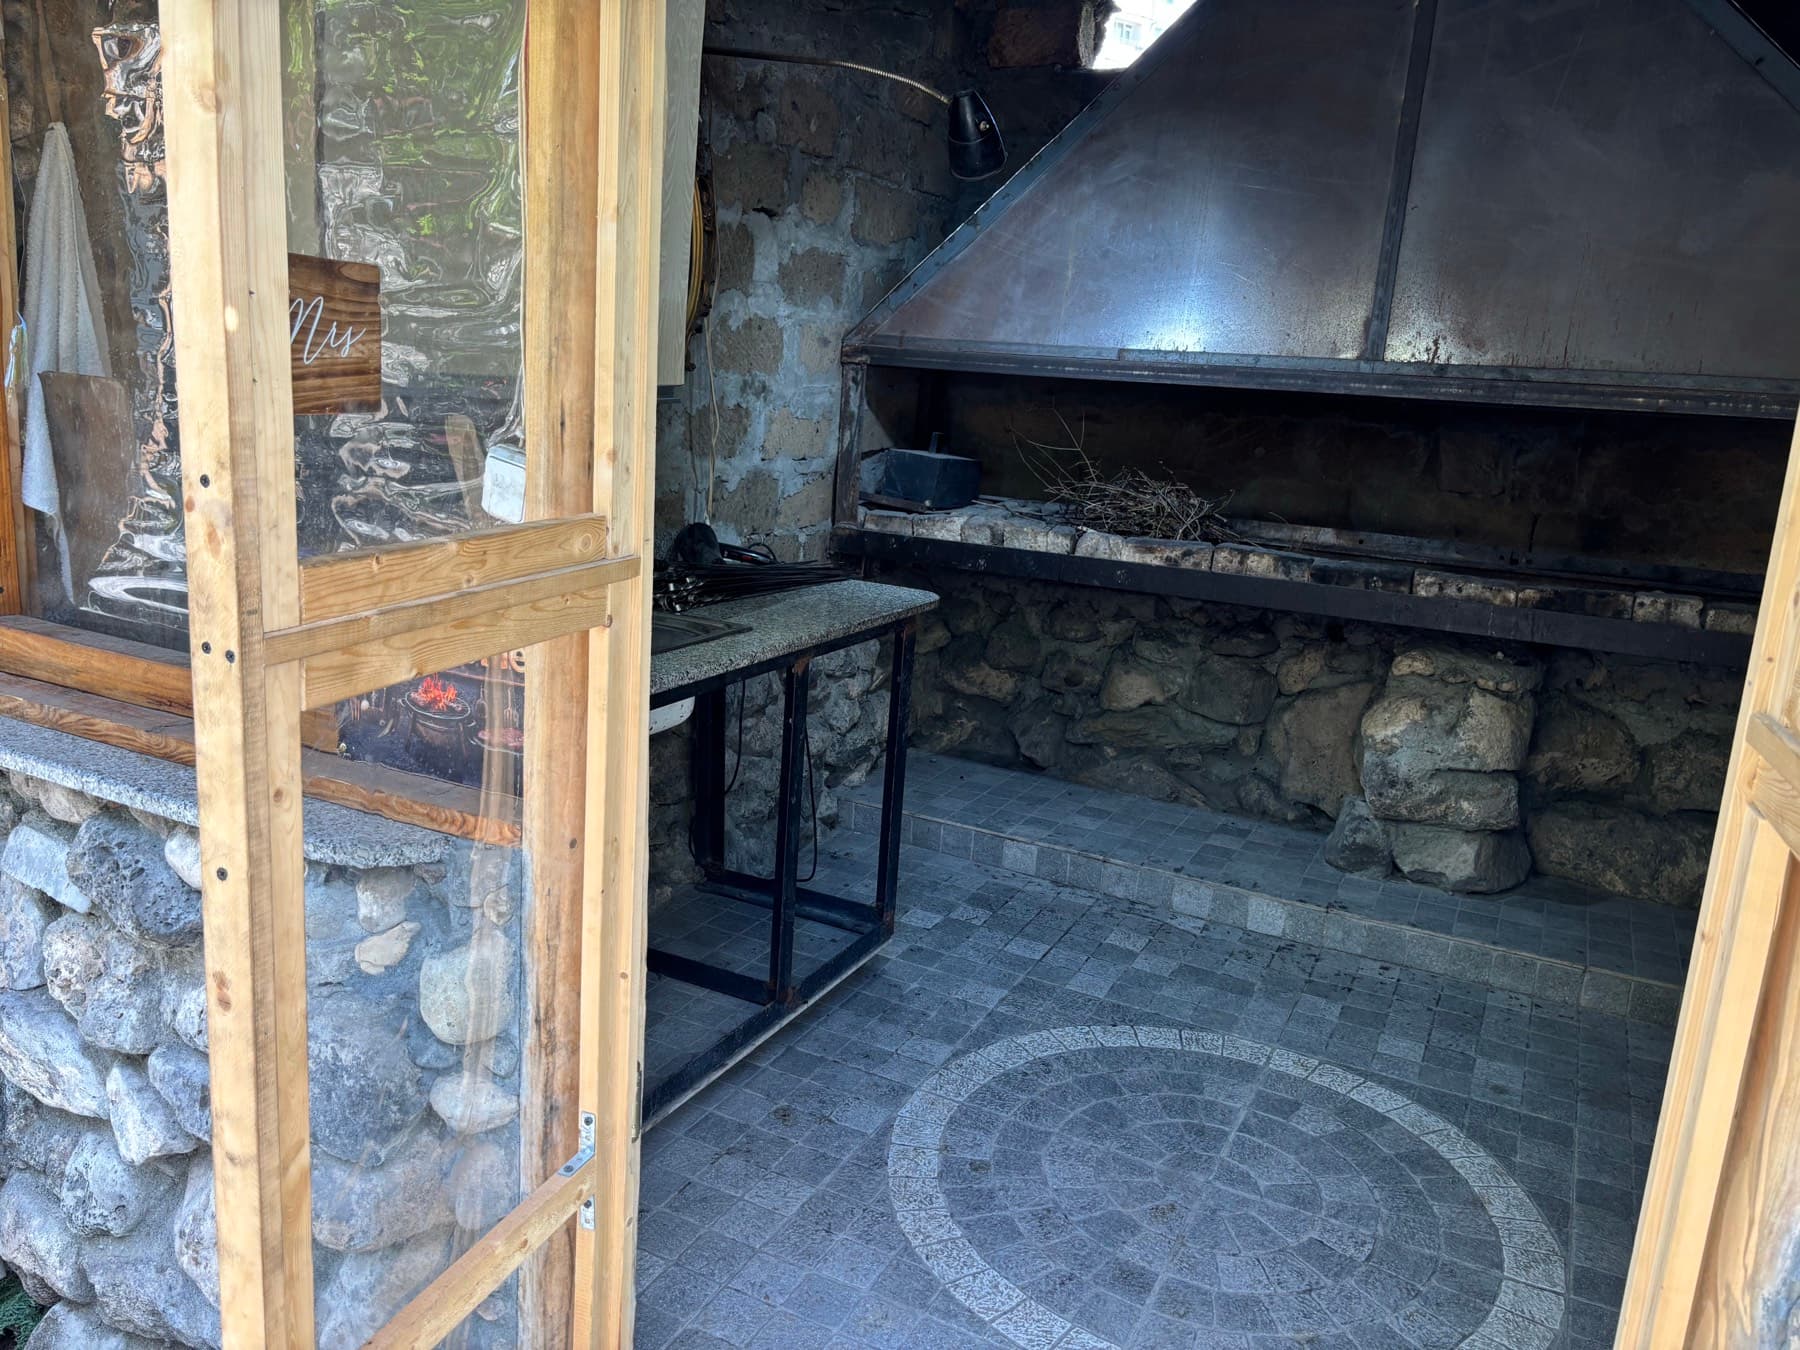
The covered barbecue house at Villa Nors, with a stone-built grill under a full-width hood and a prep table
Barbecue house
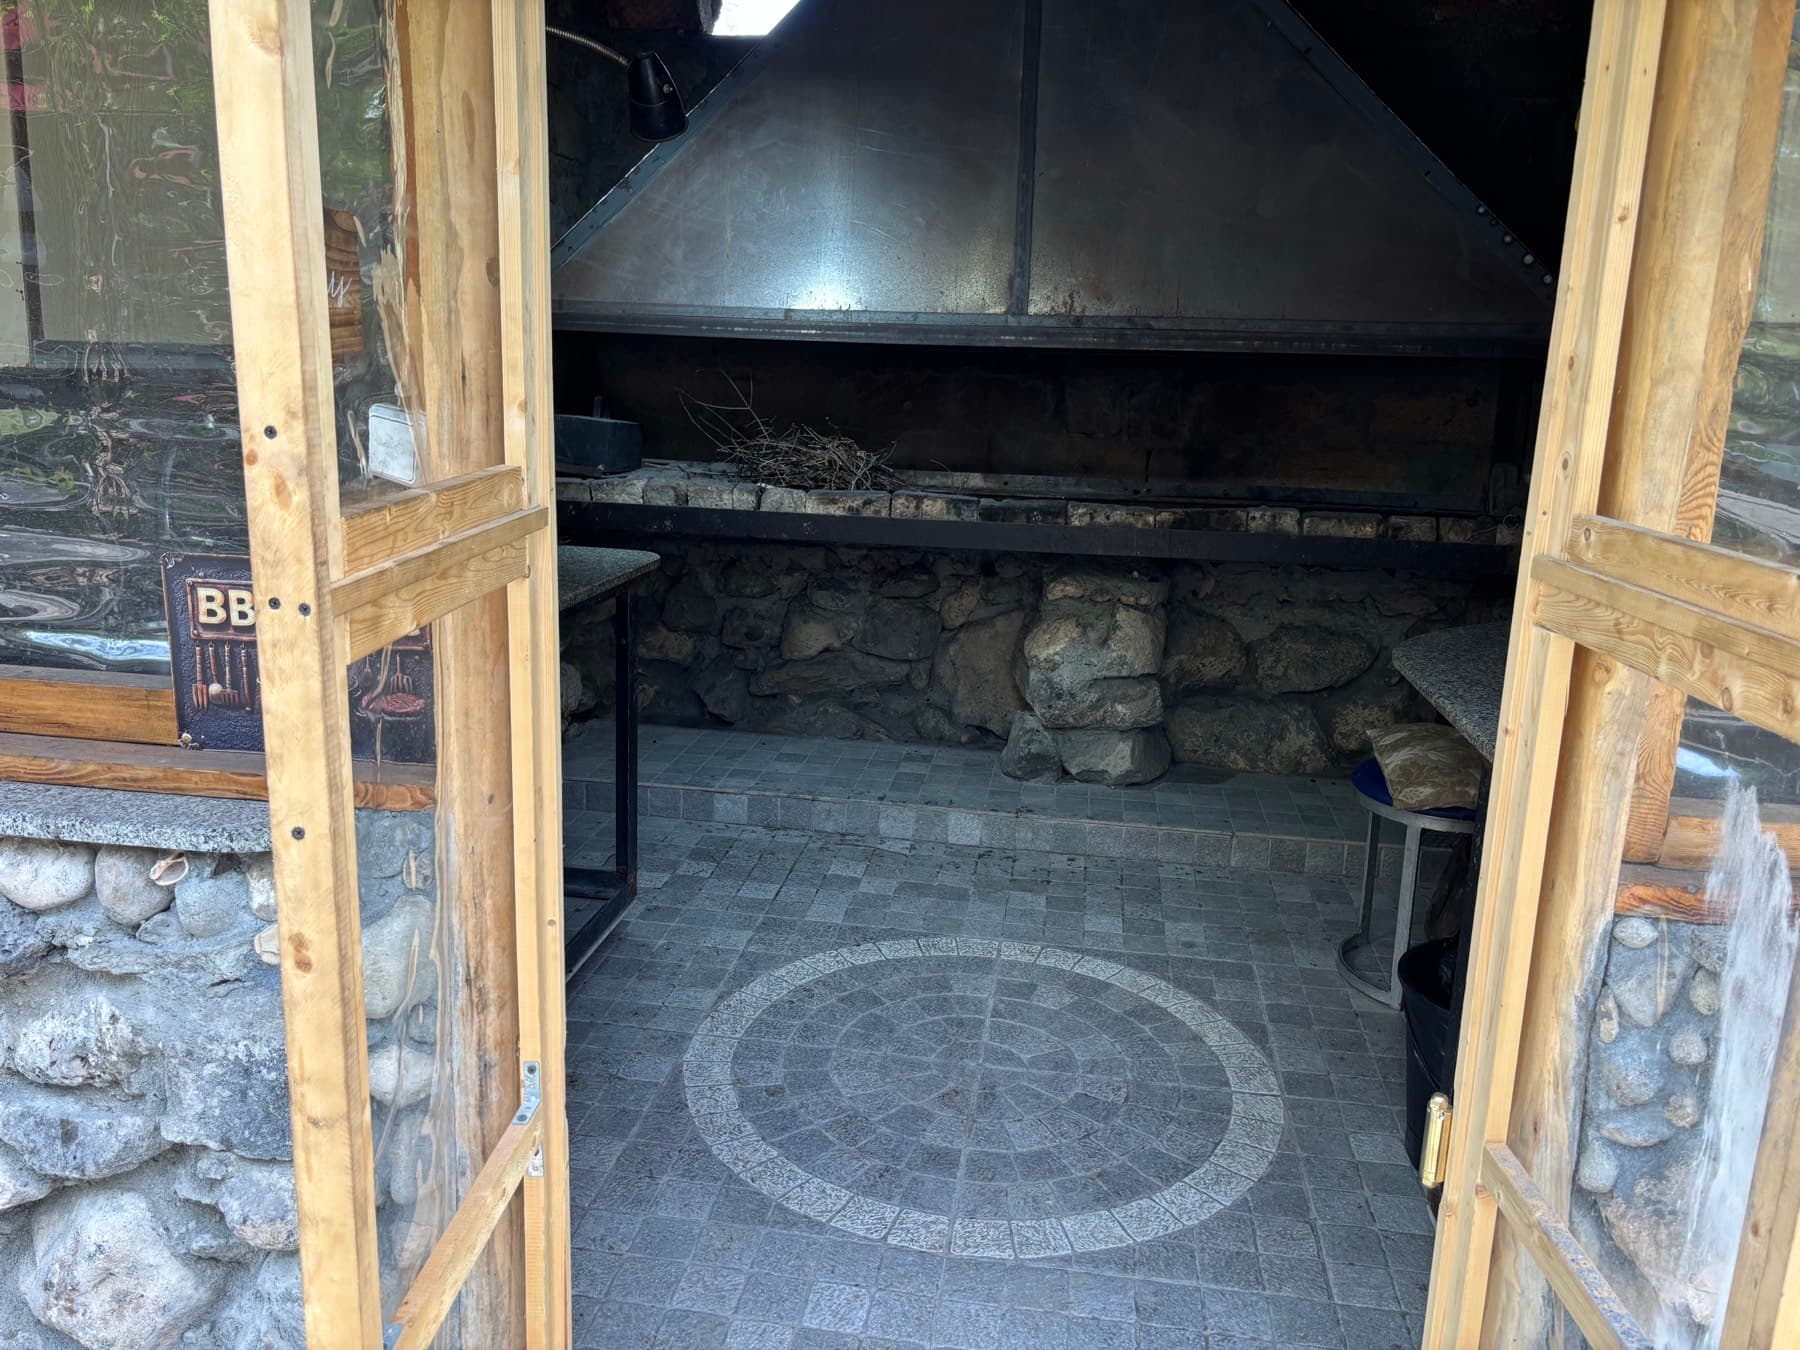
The barbecue house through its open glazed door, with the grill and hood inside and river-stone walls either side
Barbecue entrance
05

The back garden

Lawn, roses and fruit trees behind the house, with two canopied swing benches in the shade.
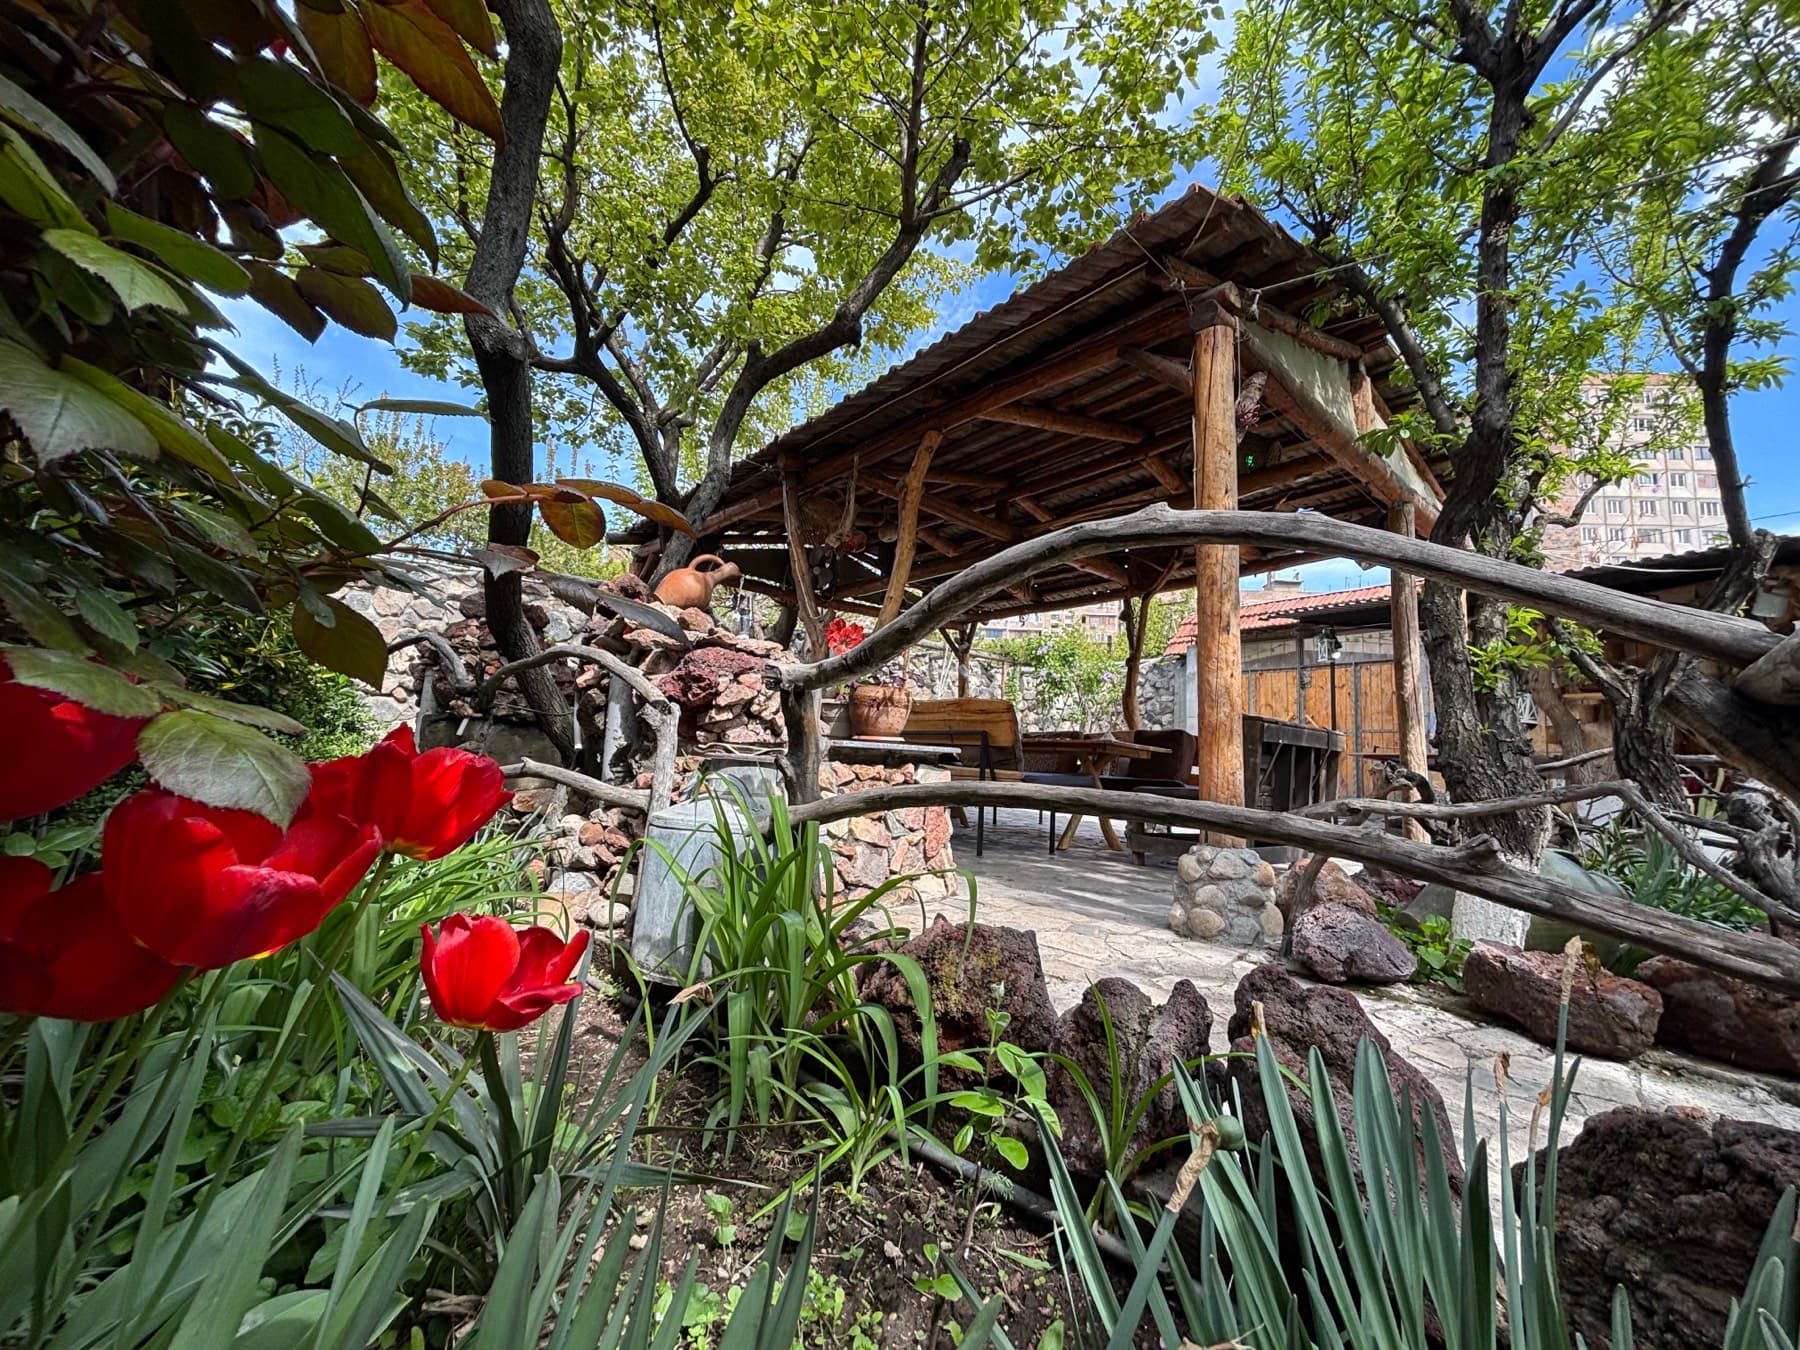
Red tulips in the bed, with the gazebo seen behind them through the branches of the fruit trees
Tulips and gazebo
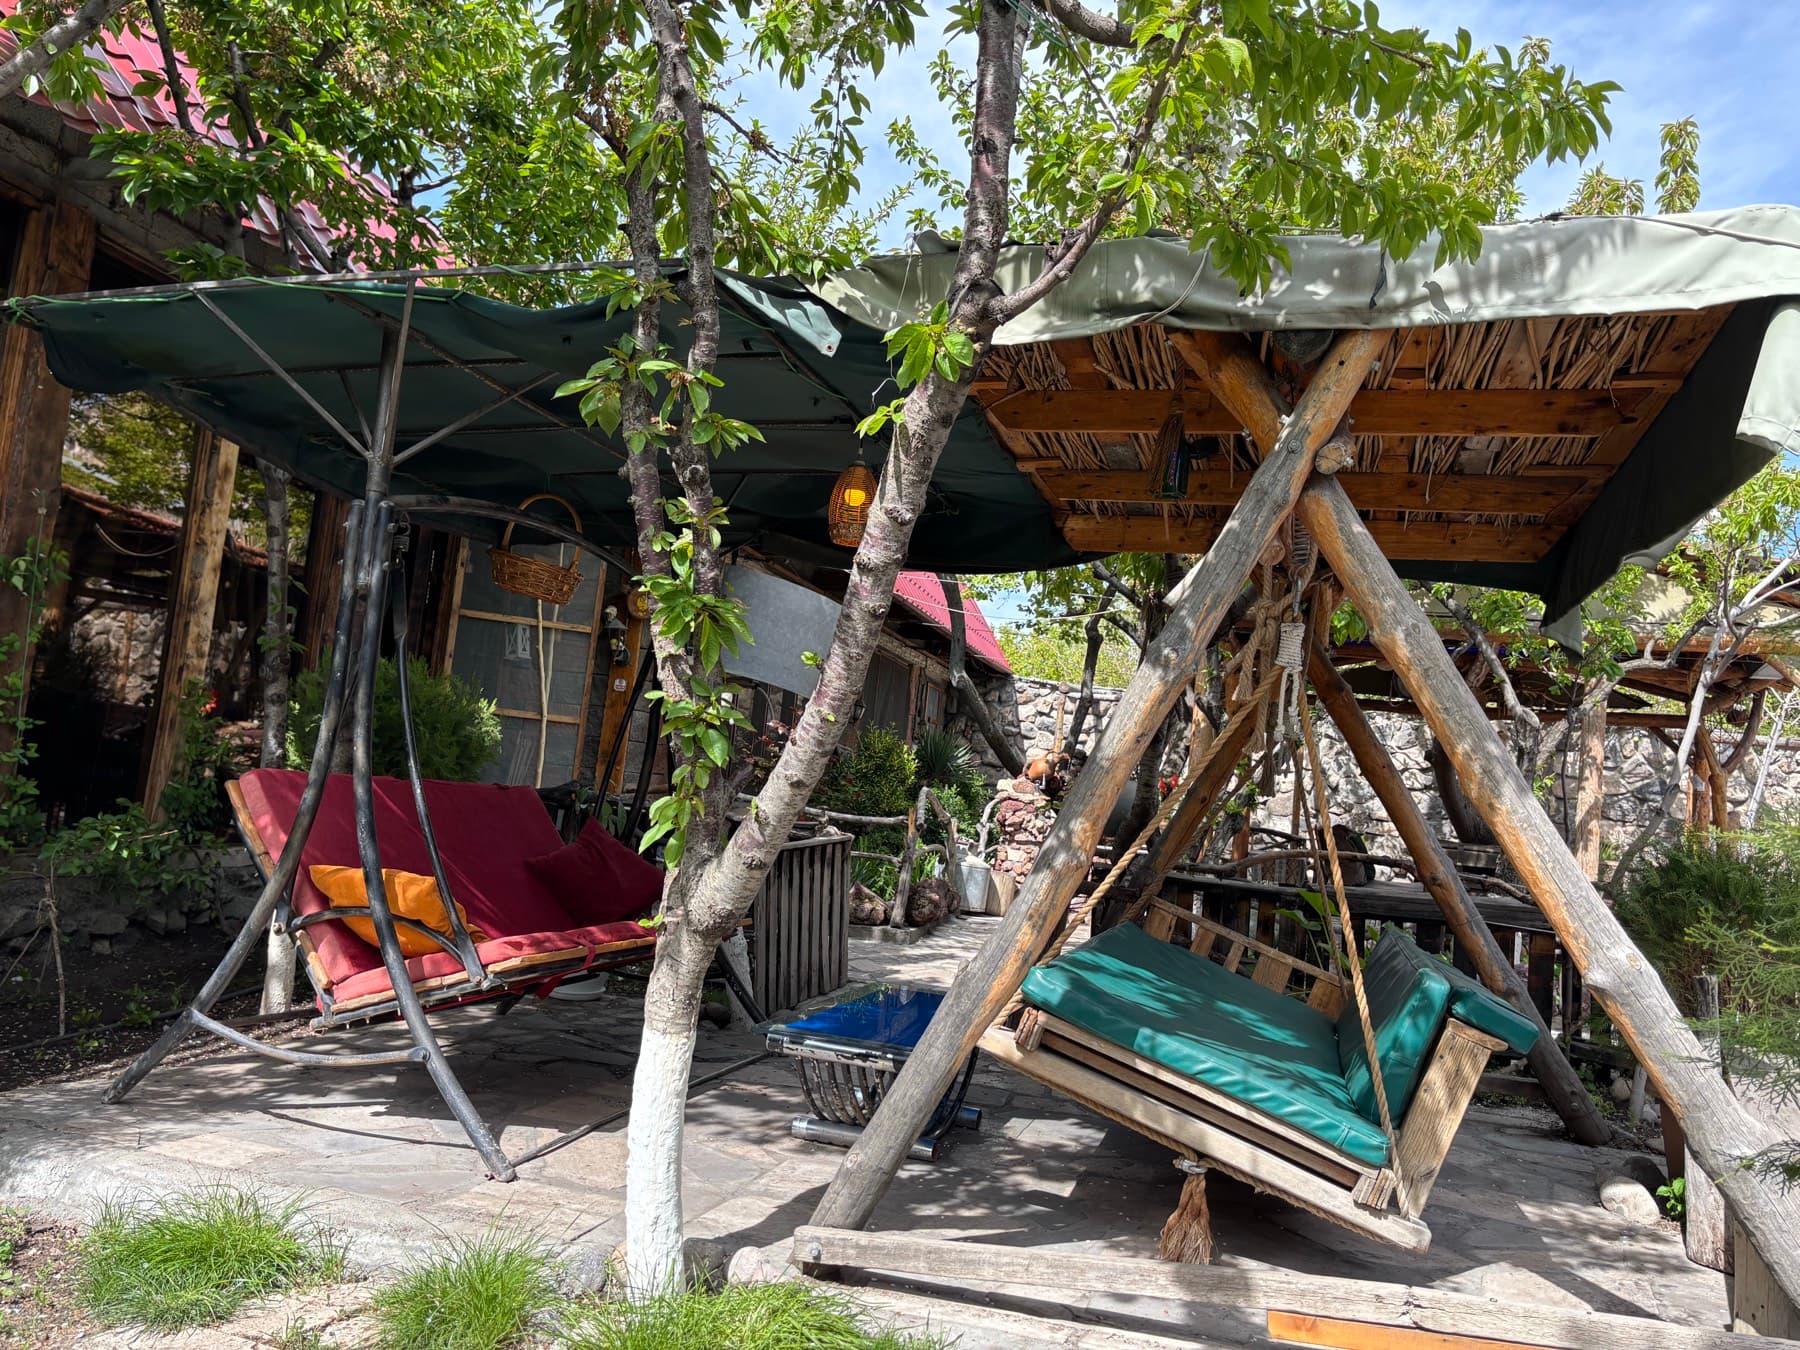
Two canopied swing benches side by side under the trees, one with red cushions and one with green
Swings under the trees
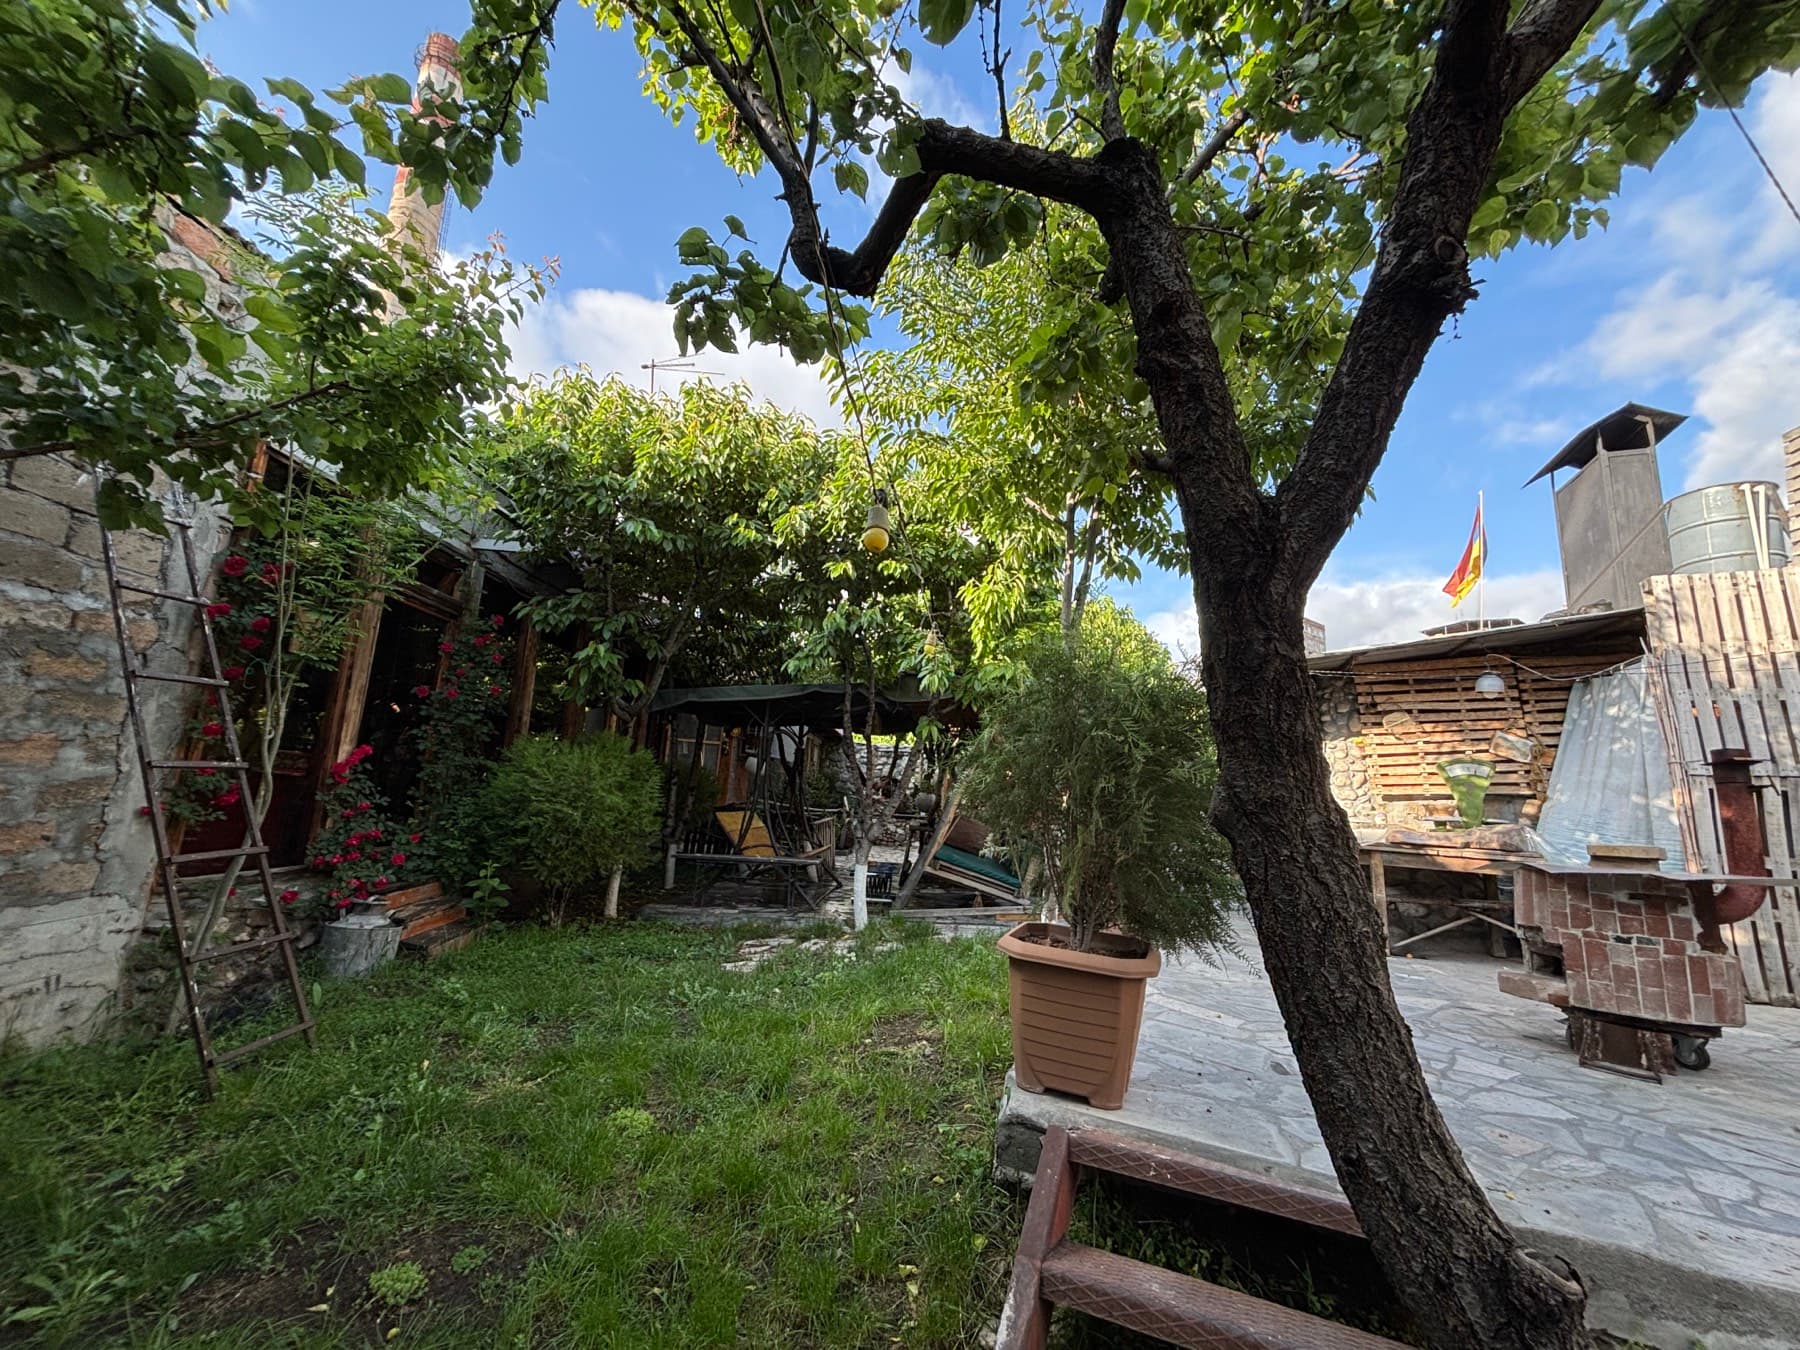
The grassed back garden, with roses climbing the stone wall, a swing under the trees and a barbecue on wheels
The back garden
A green corner of the garden shaded by mulberry and fruit trees, with timber decking and a bicycle by the wall
The shaded corner
06

Great hall and mural

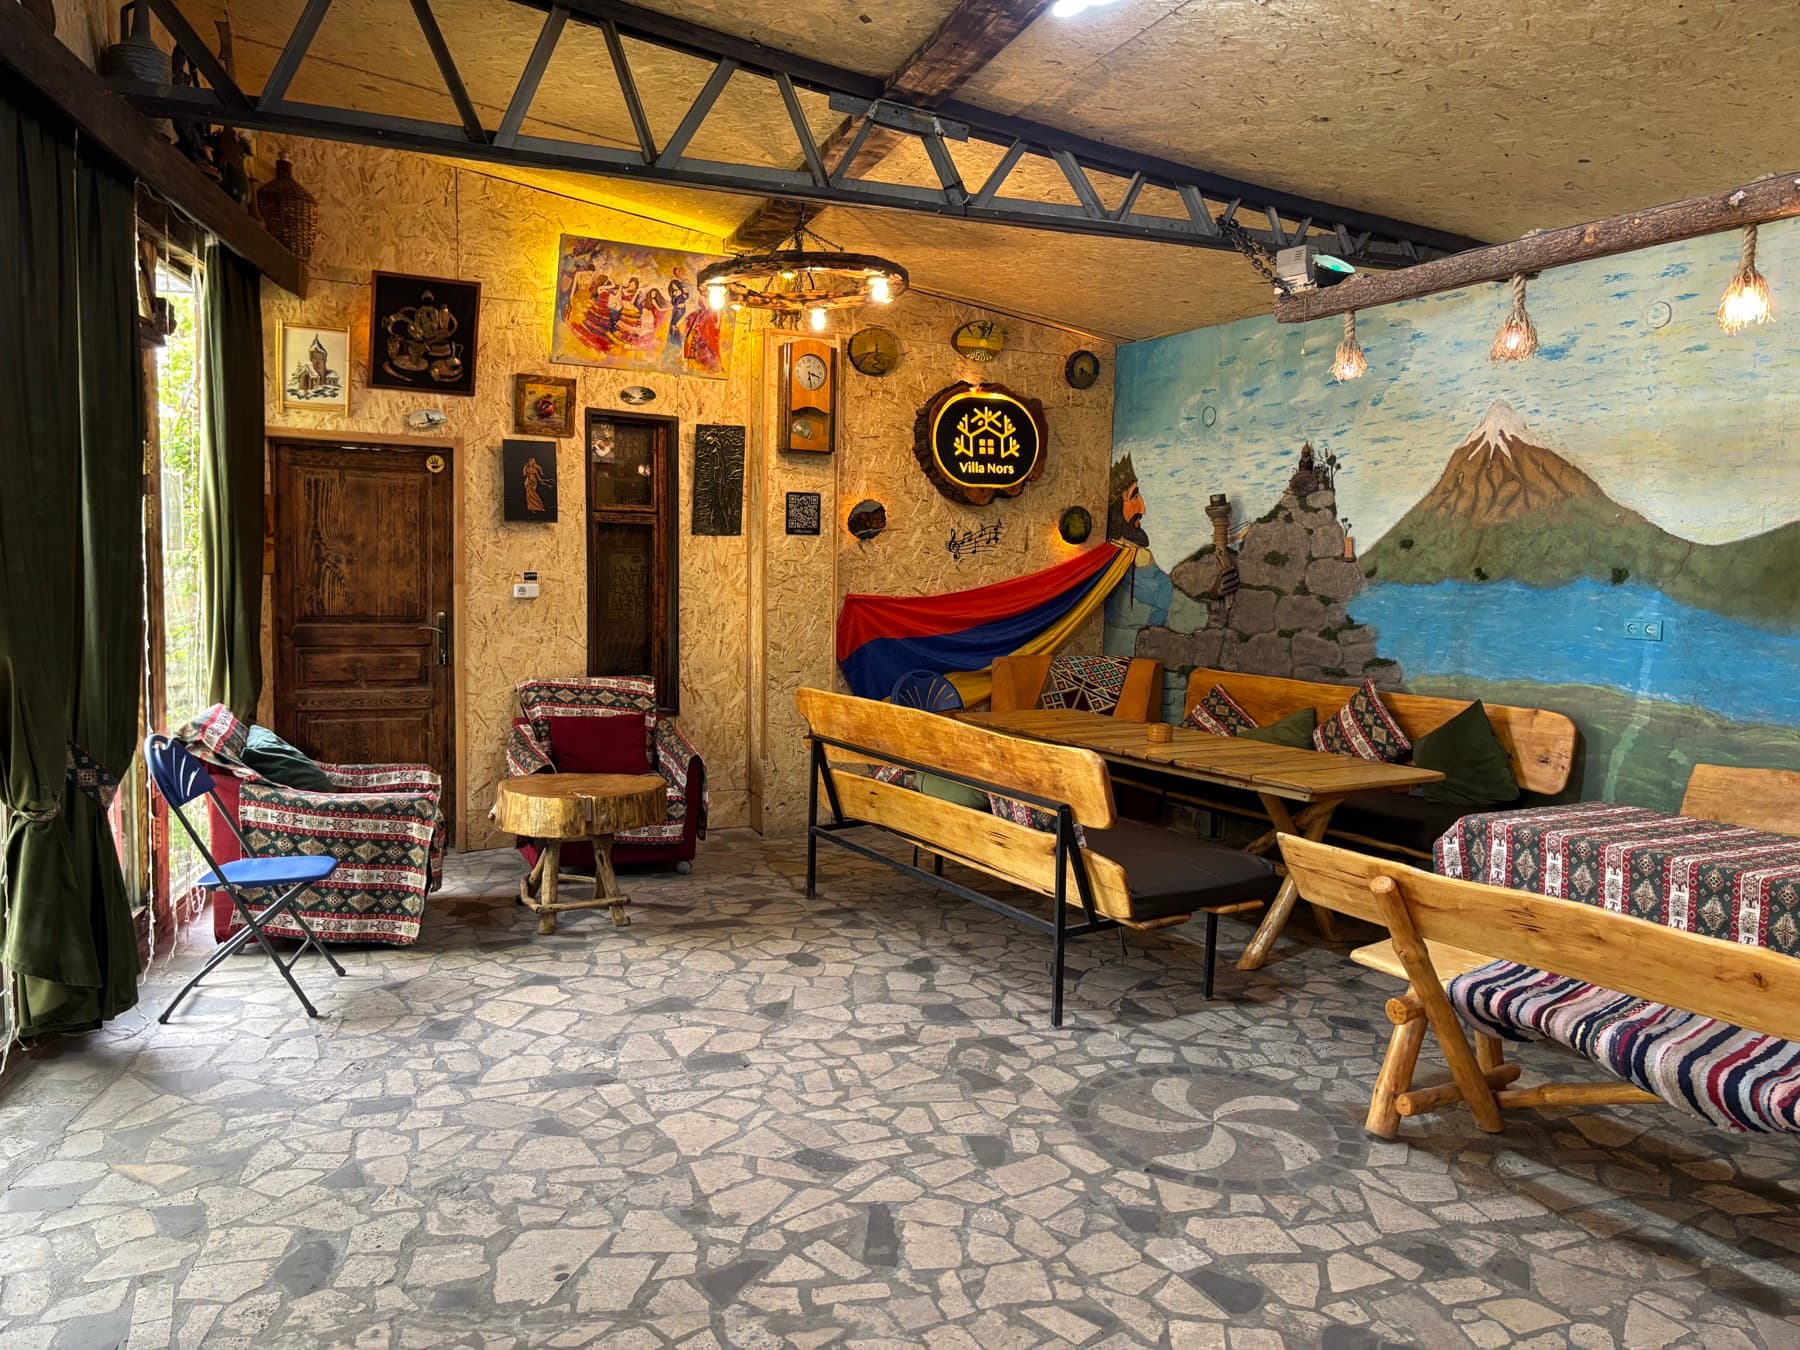
Long wooden tables beneath the painted wall — for gatherings of up to 50 guests. Sound system and karaoke.
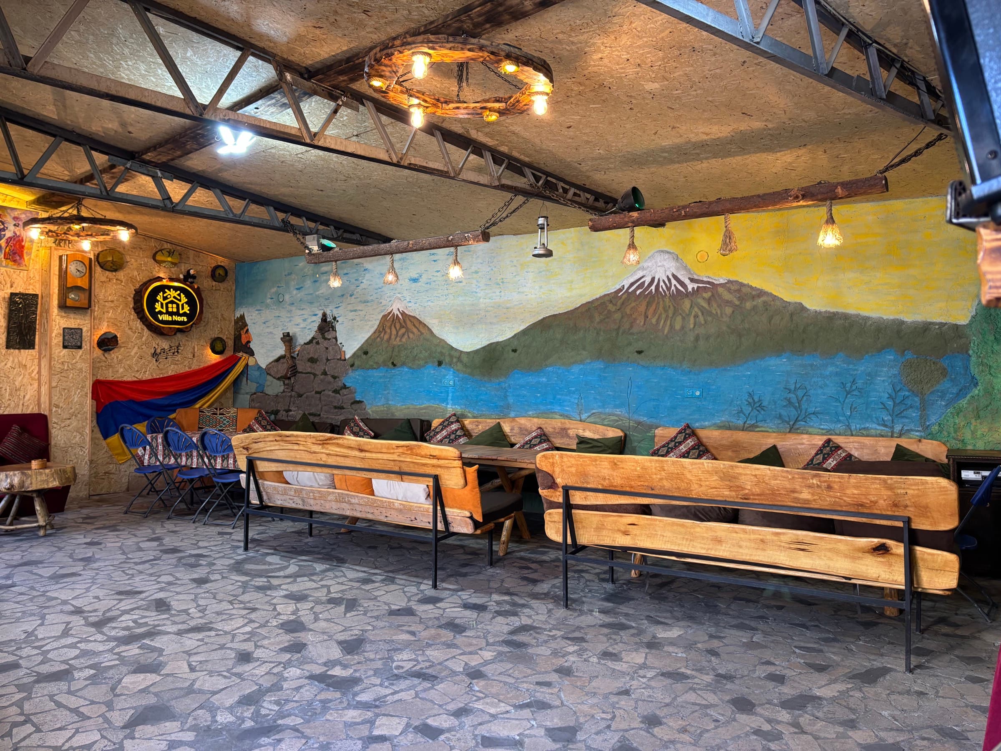
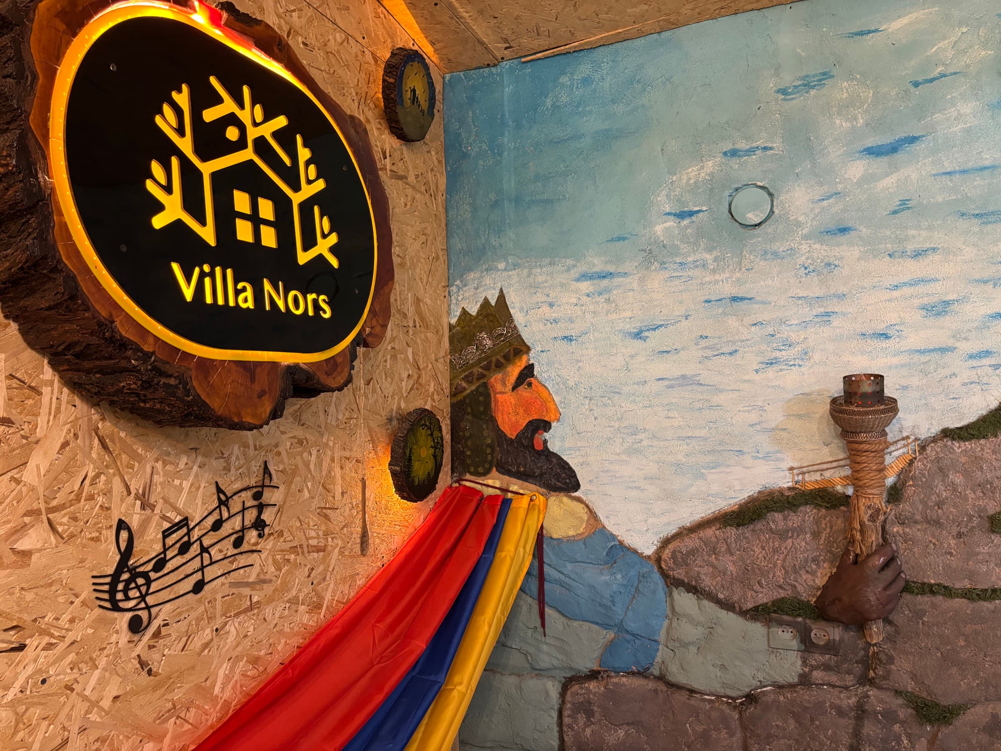
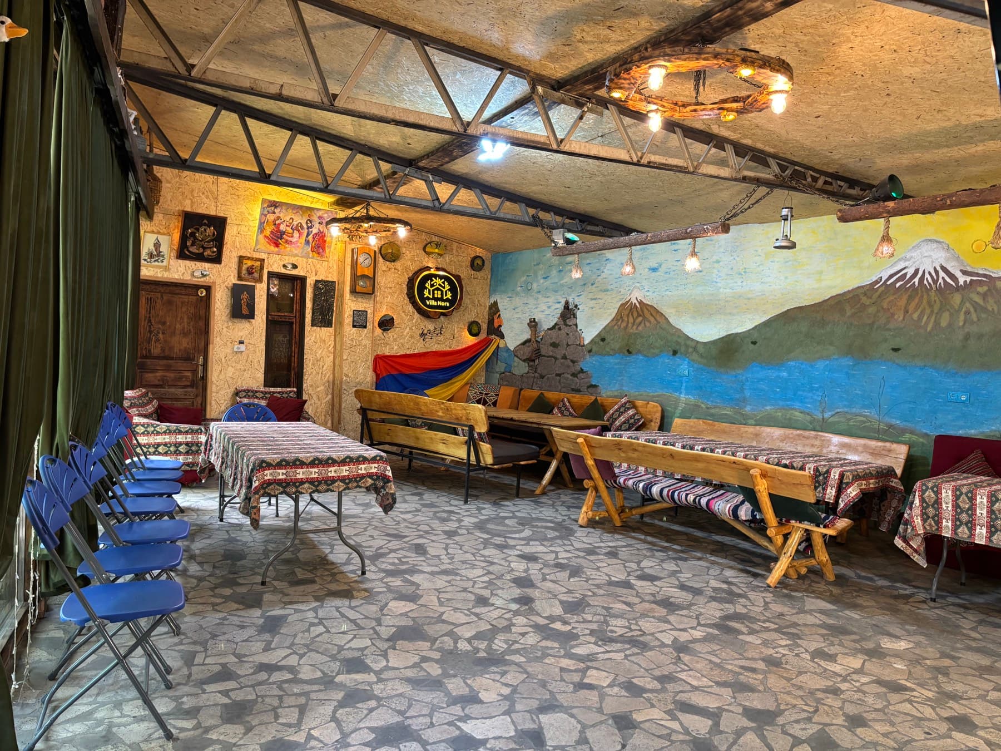
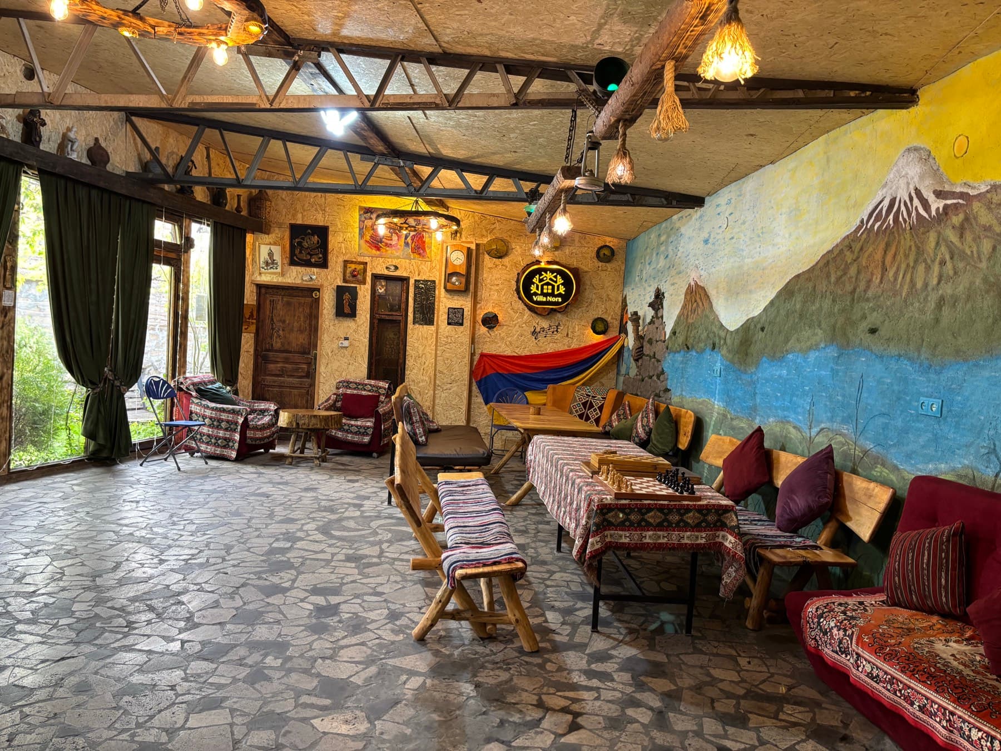
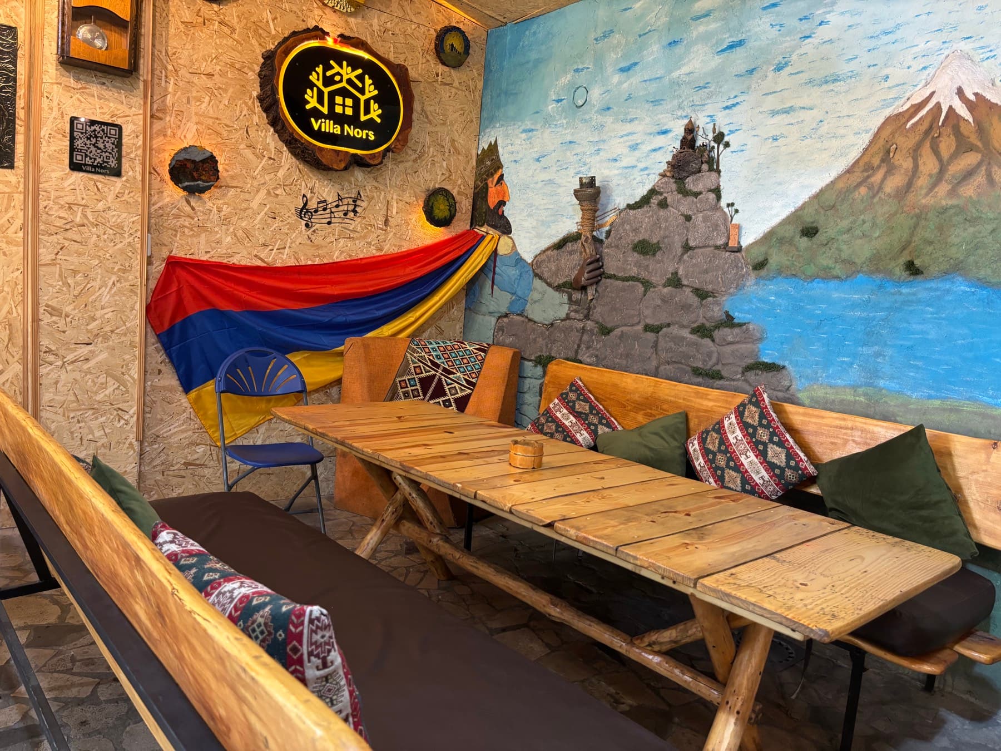
The mural hall with wooden benches and the Villa Nors sign
Mural
The illuminated Villa Nors sign, a gold house-and-tree mark on a wood round, beside the mural
The sign
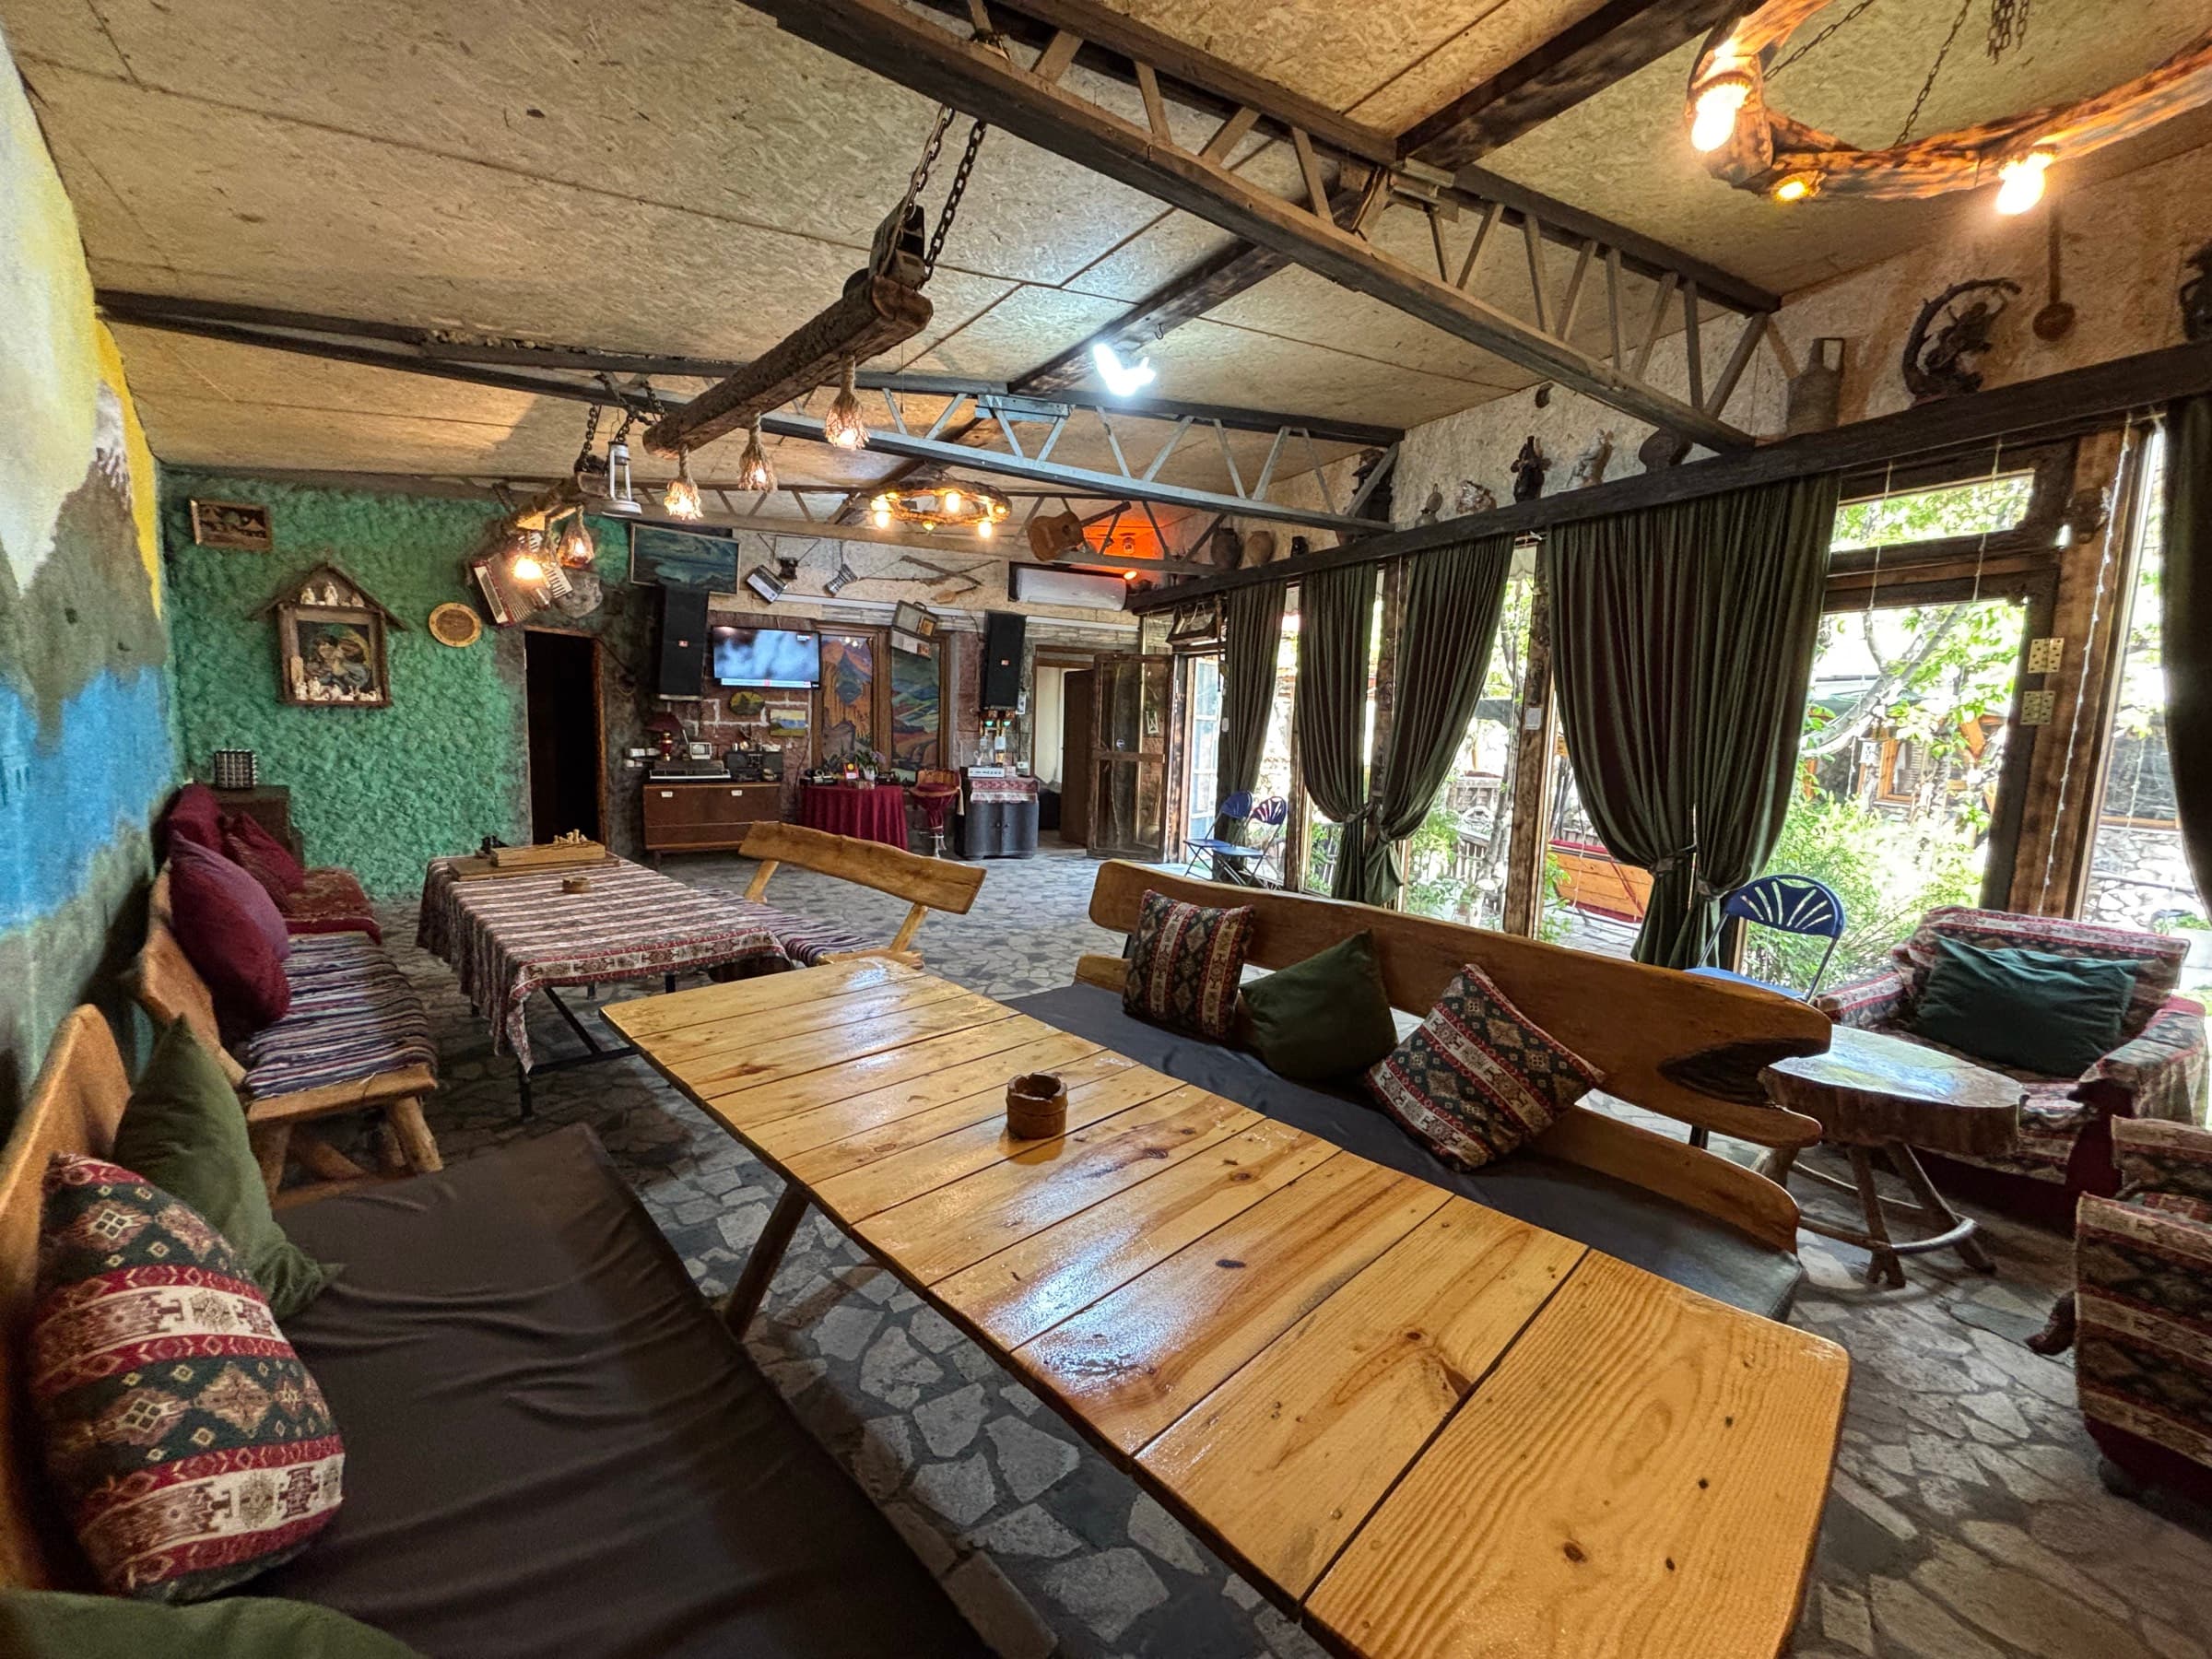
The great hall with a long wooden table and a painted wall mural
Great hall
Tables under cloths and folding chairs along the wall, ready for a gathering of up to 50 guests
Set for a gathering
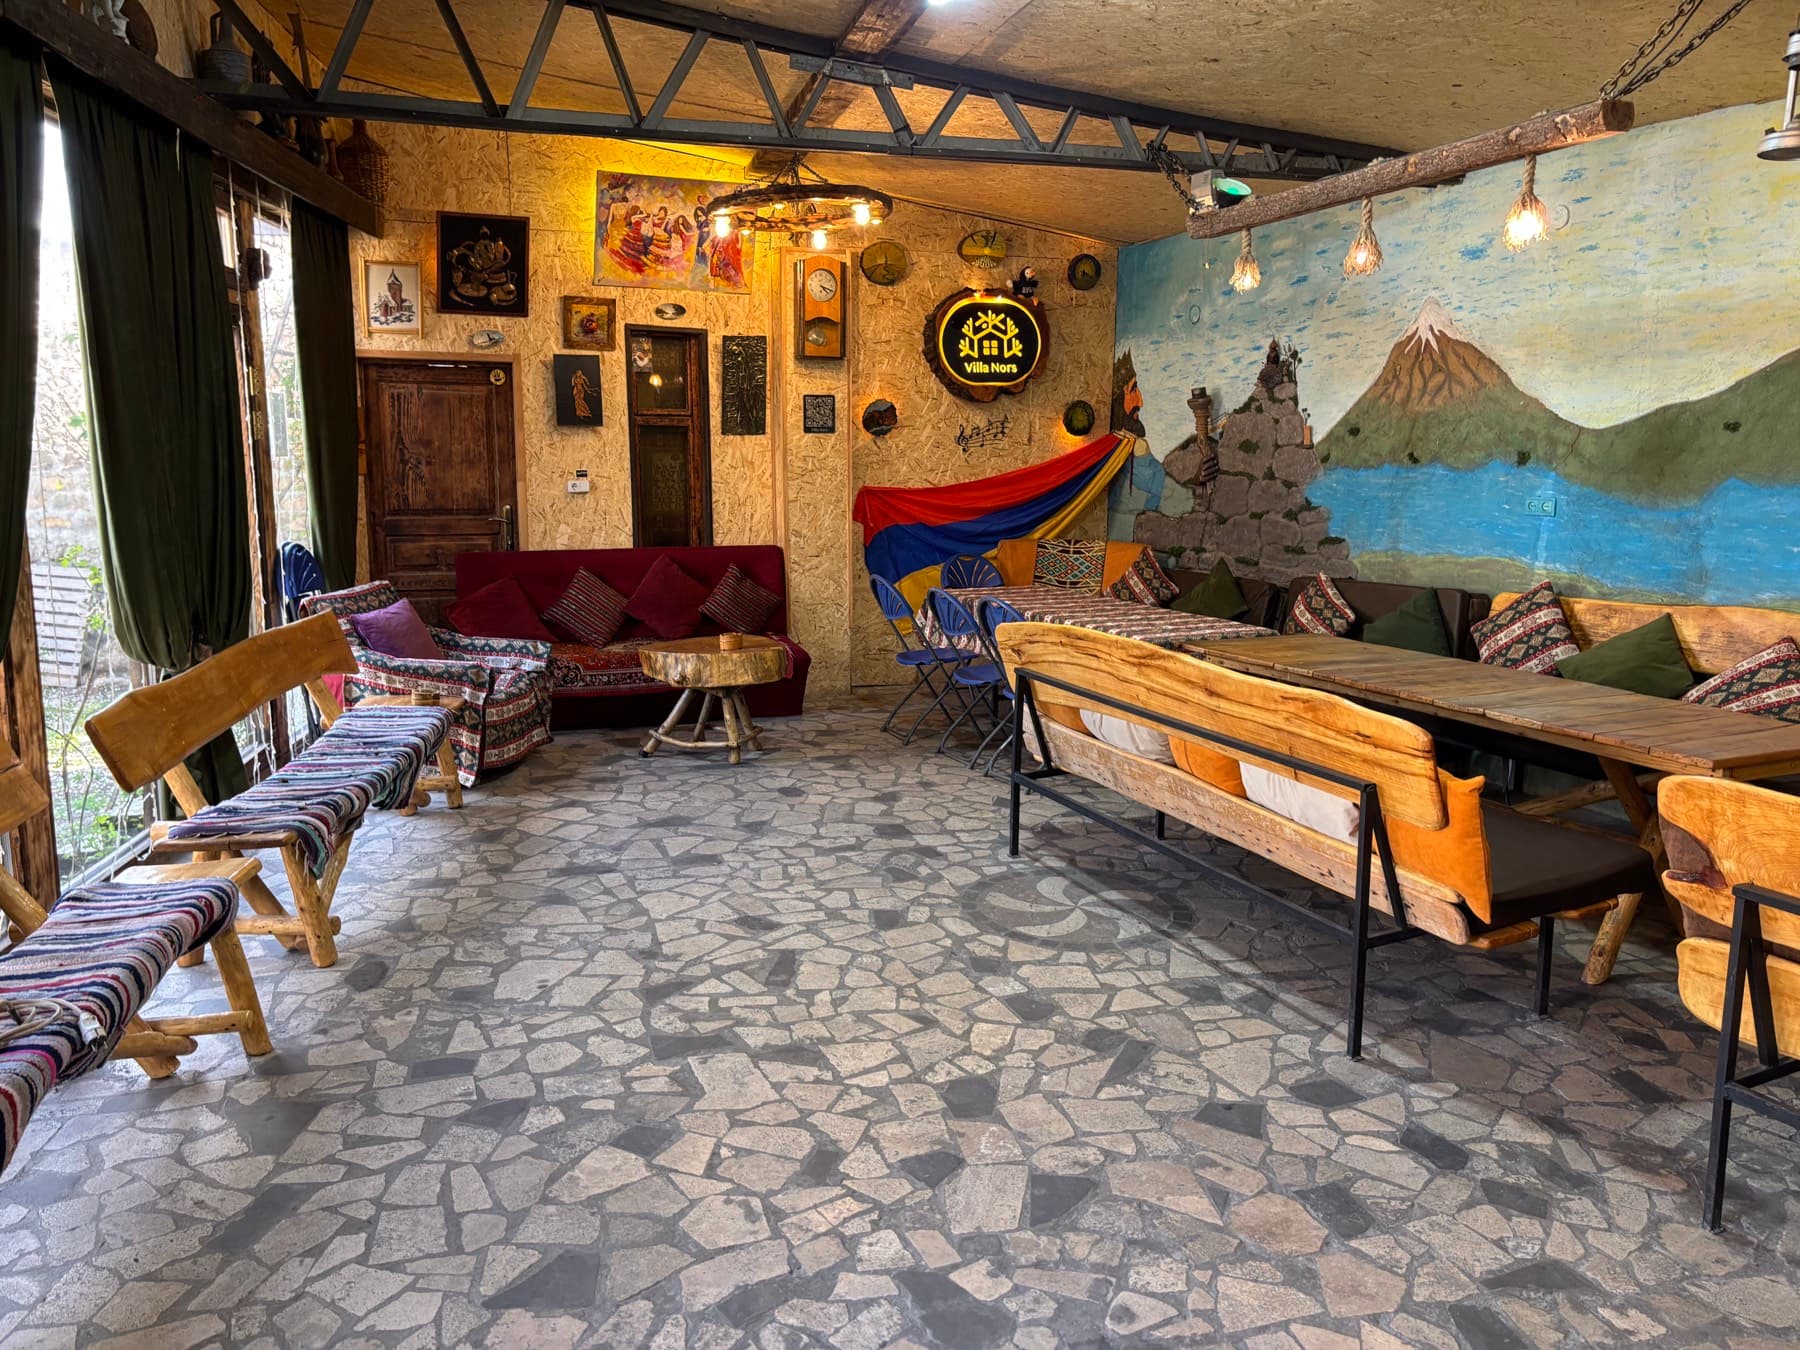
Two long tables down the room, benches dressed with Armenian runners and a flag beside the lit sign
Two long tables
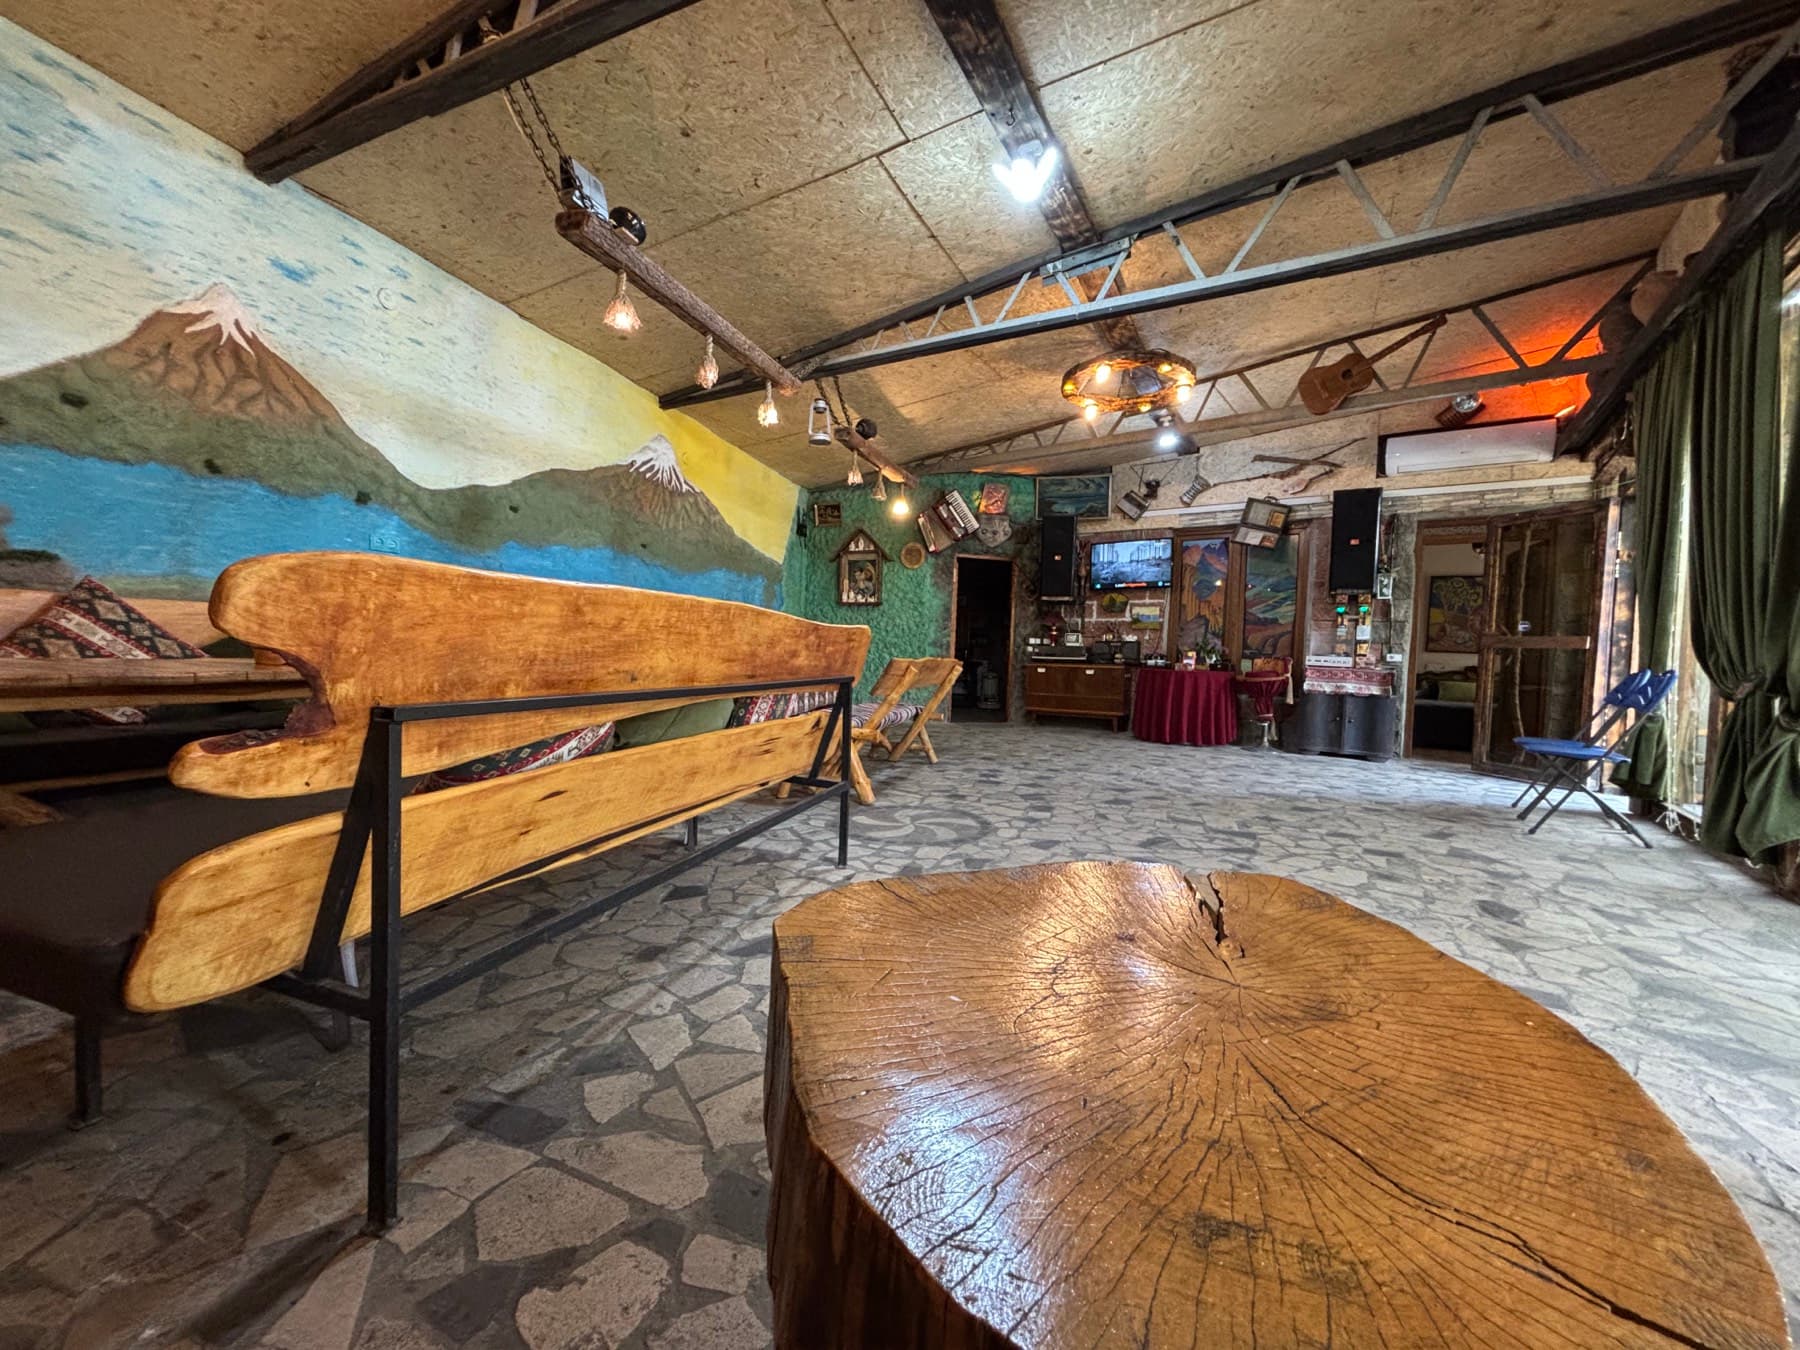
A table cut from one whole tree round, the mural along the left wall, bar counter and screen behind
Tree-slab table
The long table in the hall with a games board on it
Table and games
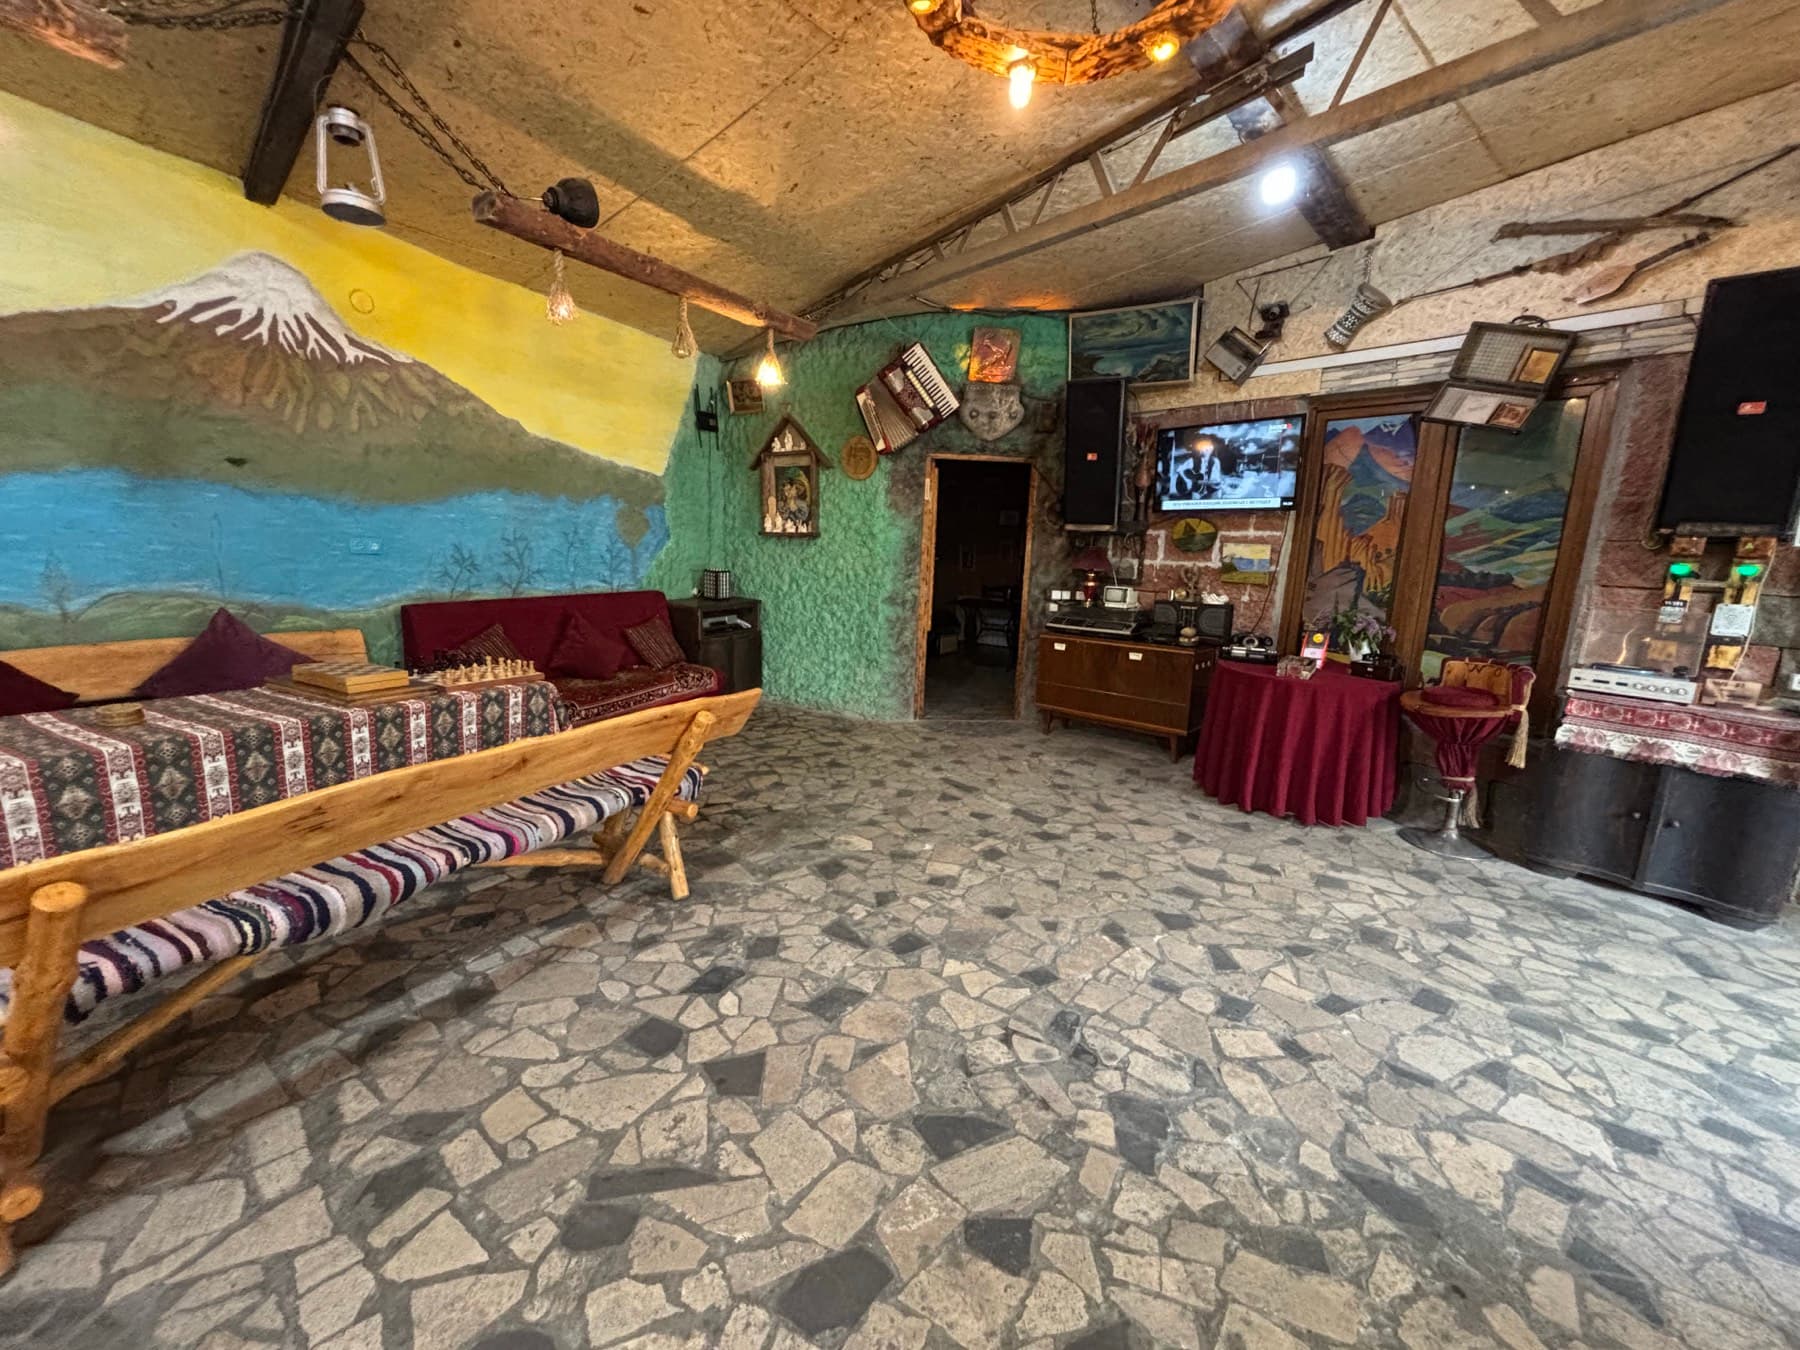
A corner of the hall: chess on the table, a red sofa, a wall screen and the bar with an accordion above
Bar corner
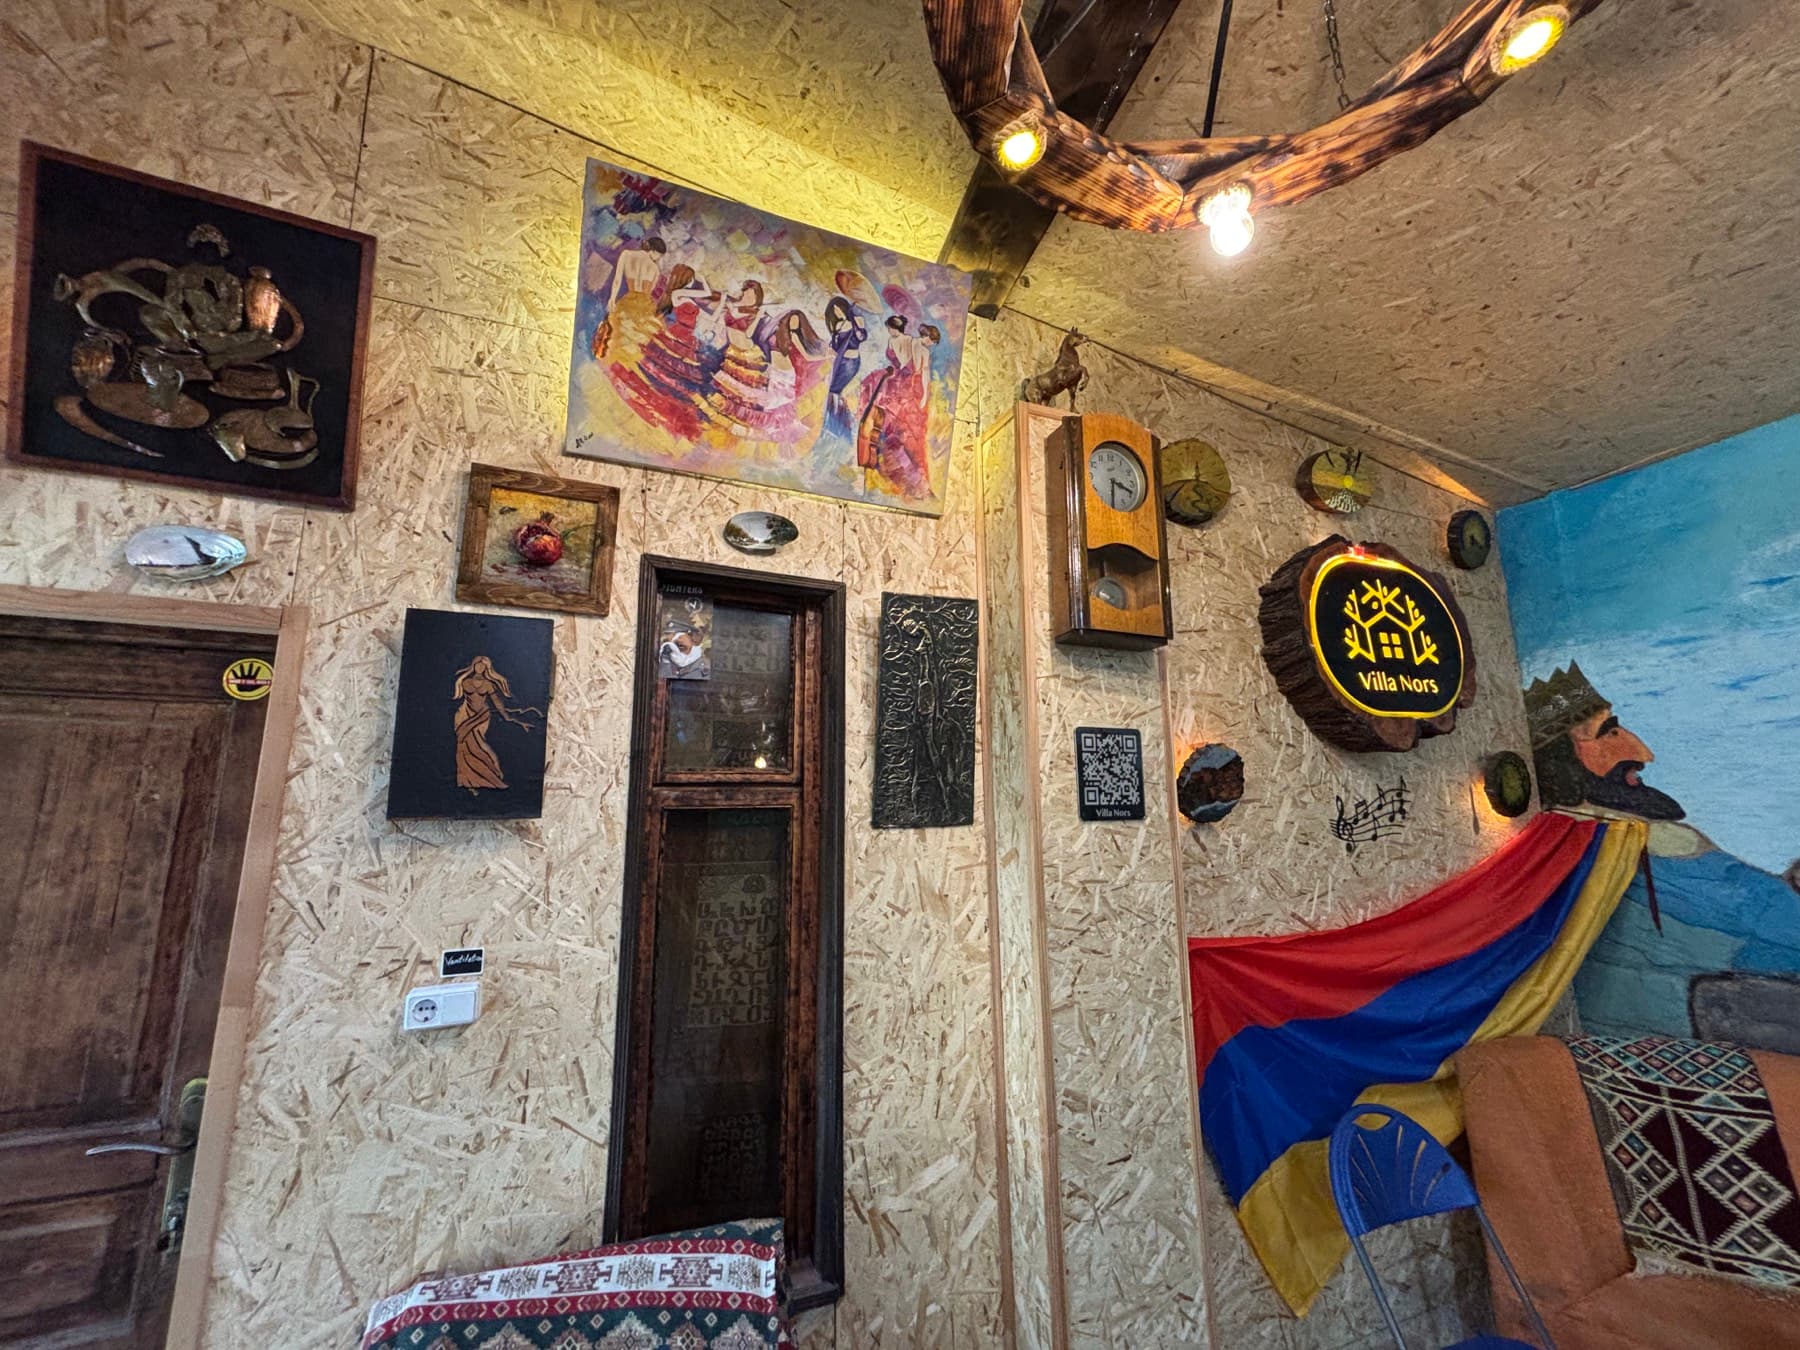
The hall's picture wall: paintings, hammered metalwork, a pendulum clock, the lit sign and a QR plaque
Picture wall
The hall at an angle: the mural to the right, a carved door and the picture wall left, benches between
Across the hall
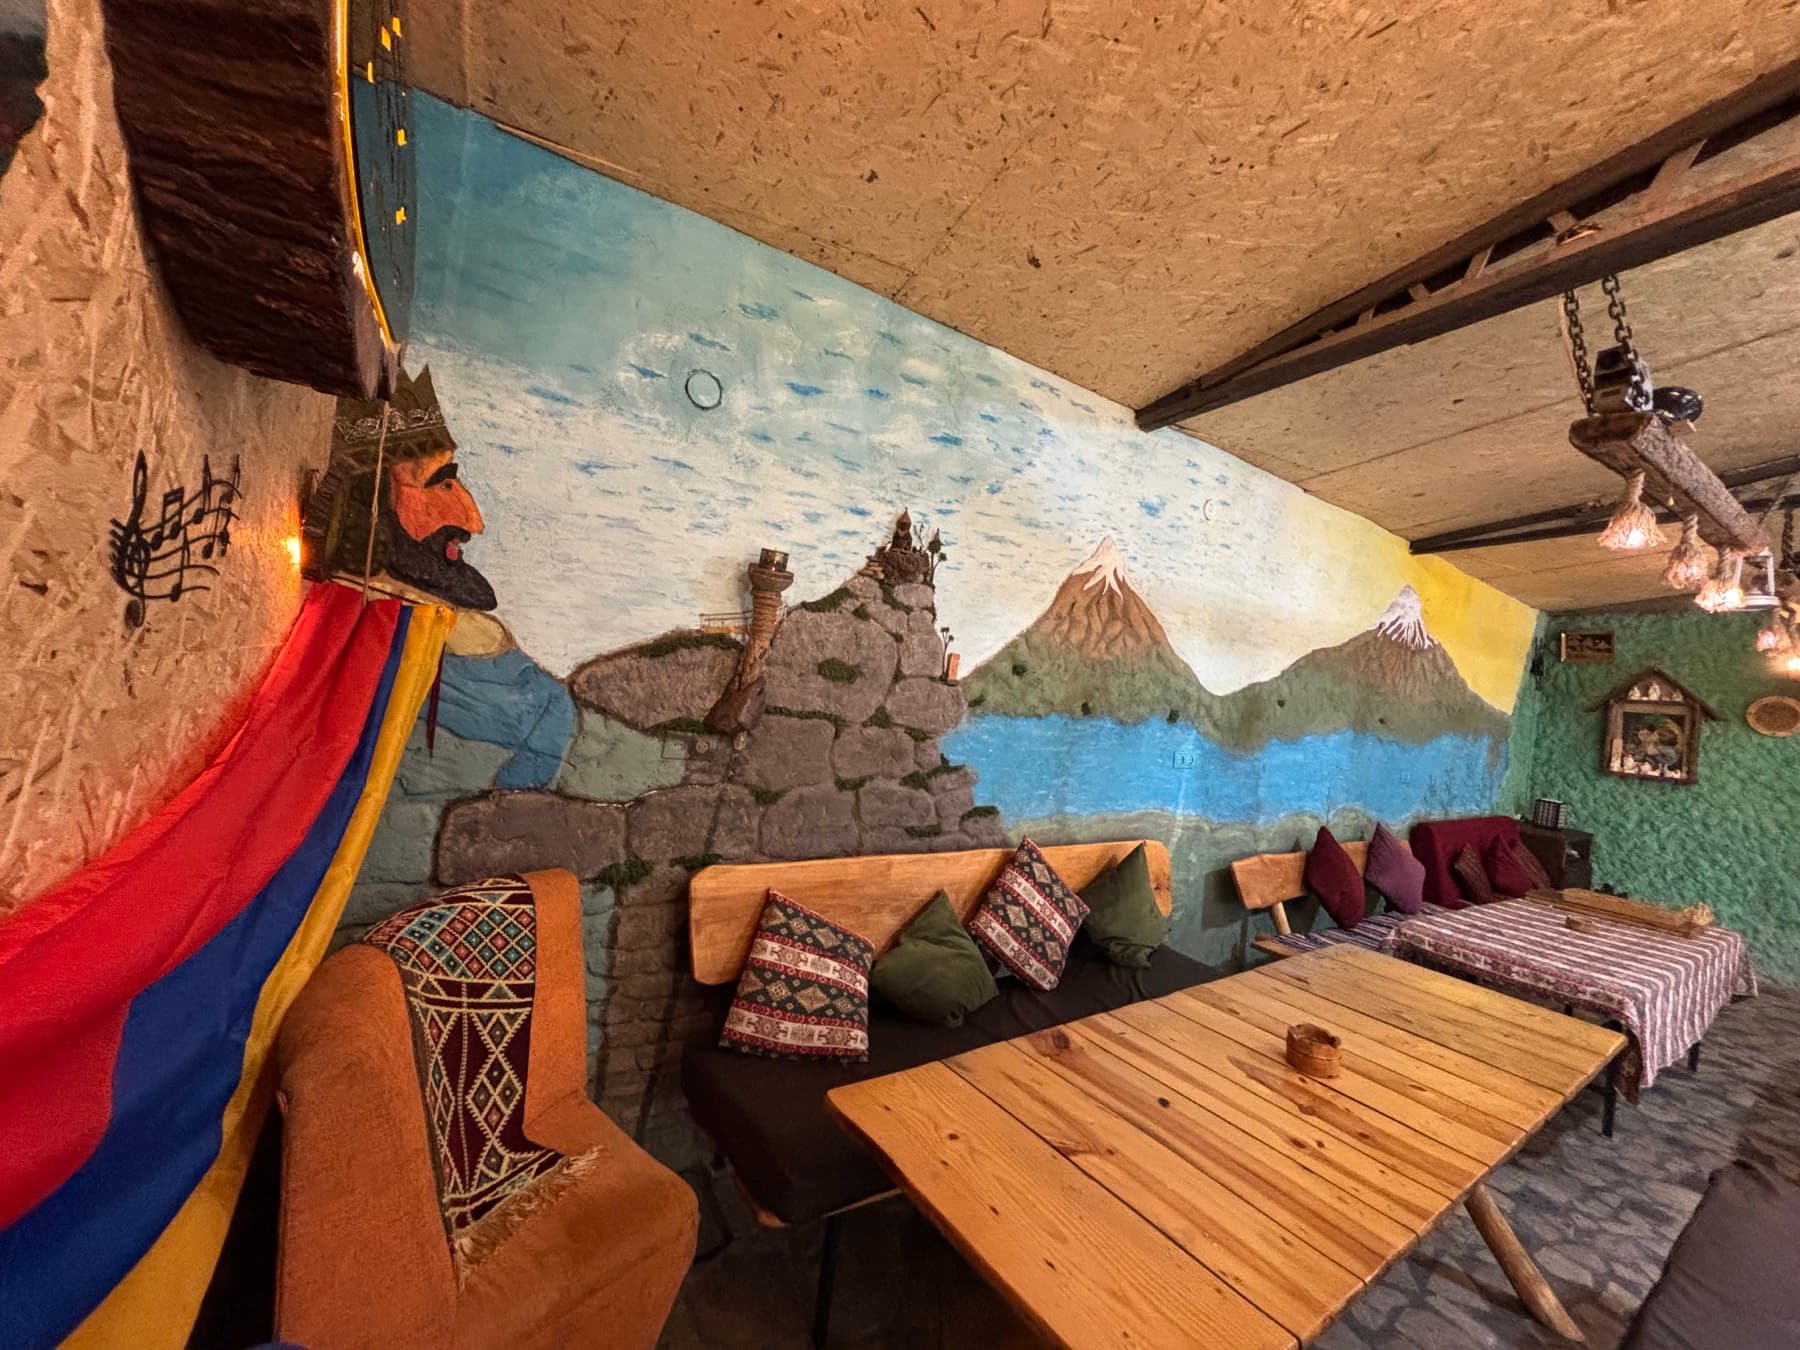
The mural's crowned king and his fortress up close, with tables and kilim-cushioned benches below
King and fortress
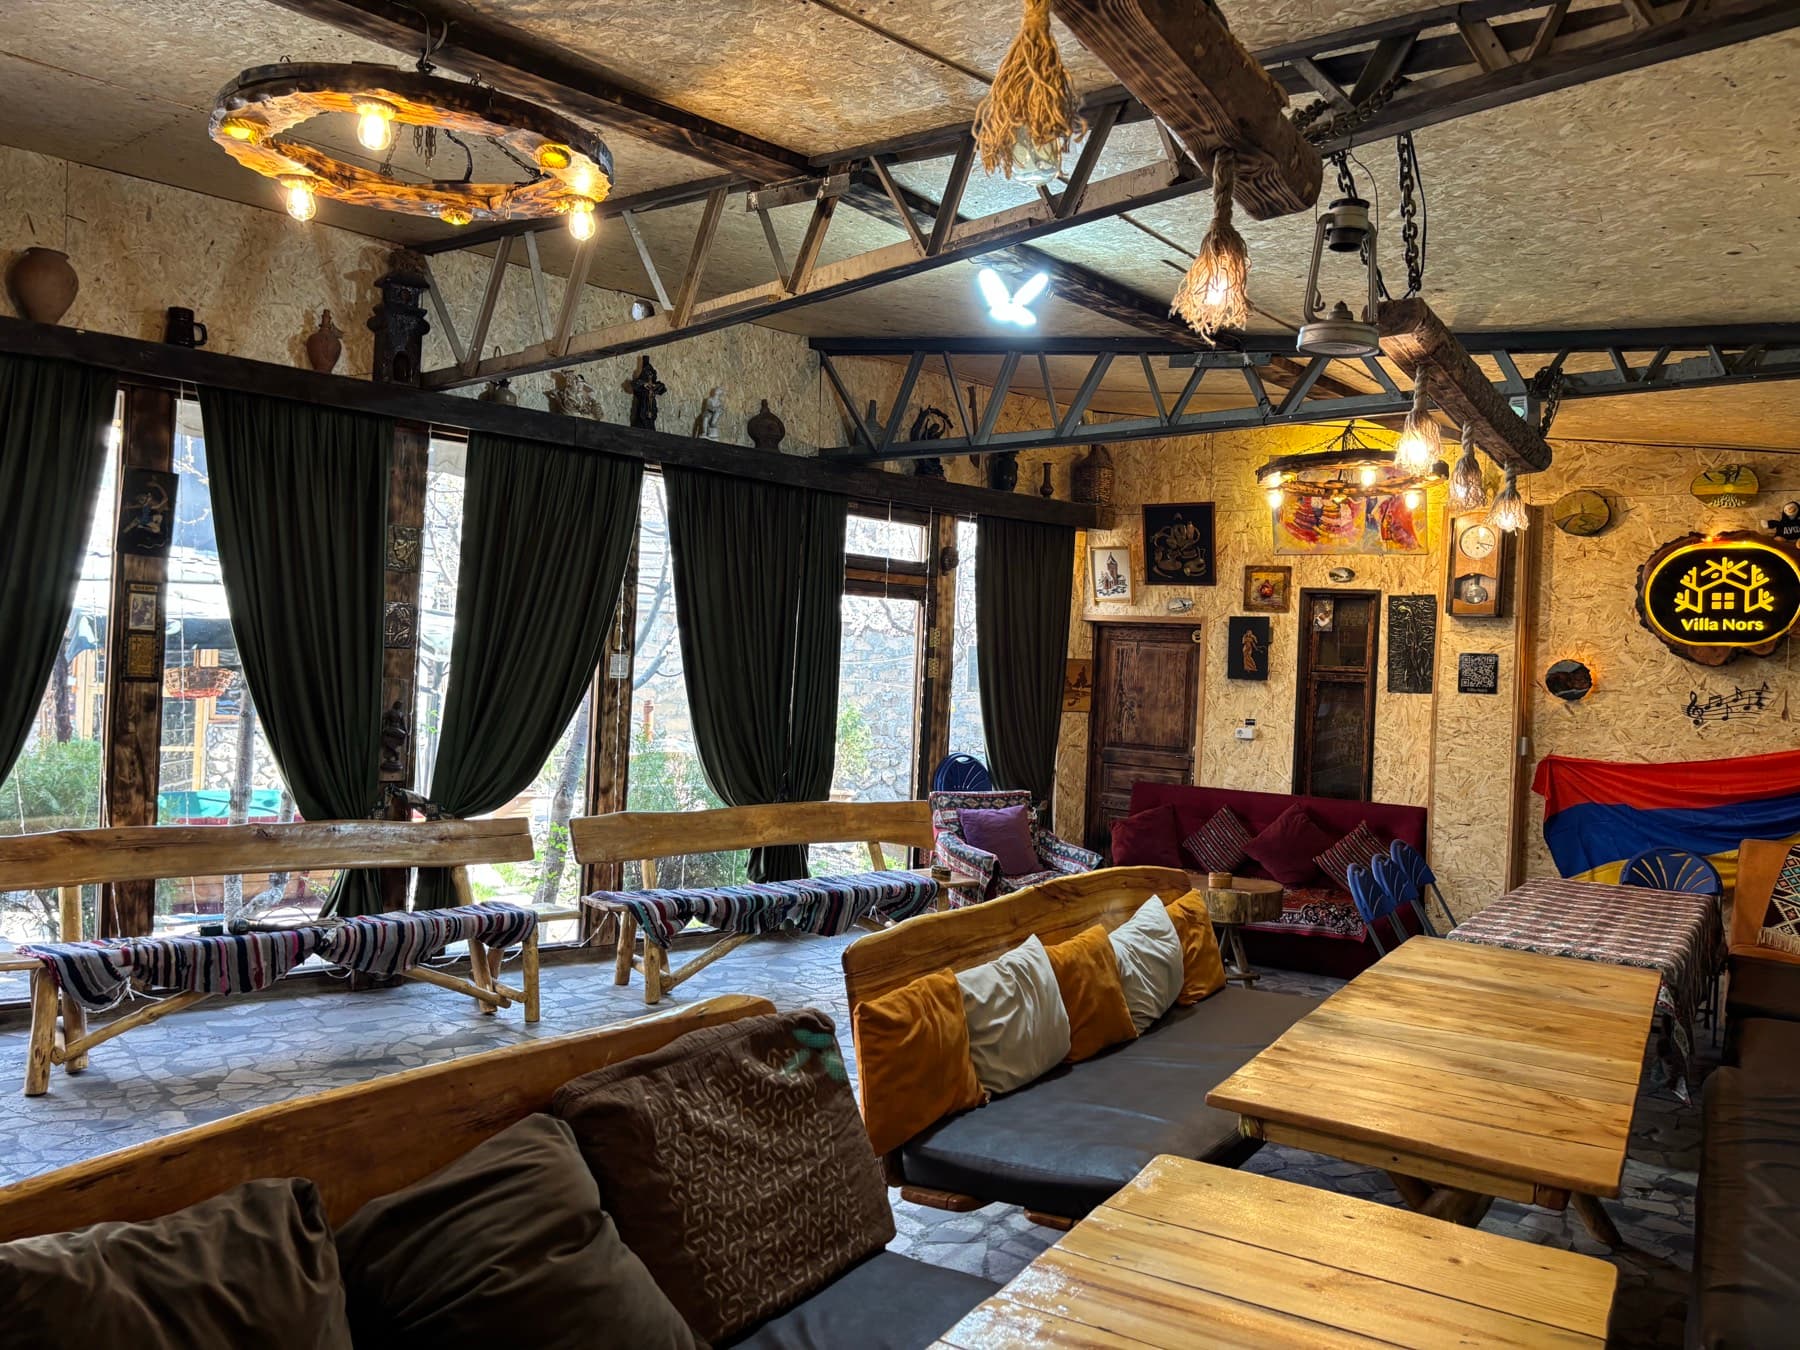
The hall from the window side: a stone floor, a red sofa and carved door left, the mural to the right
Red sofa
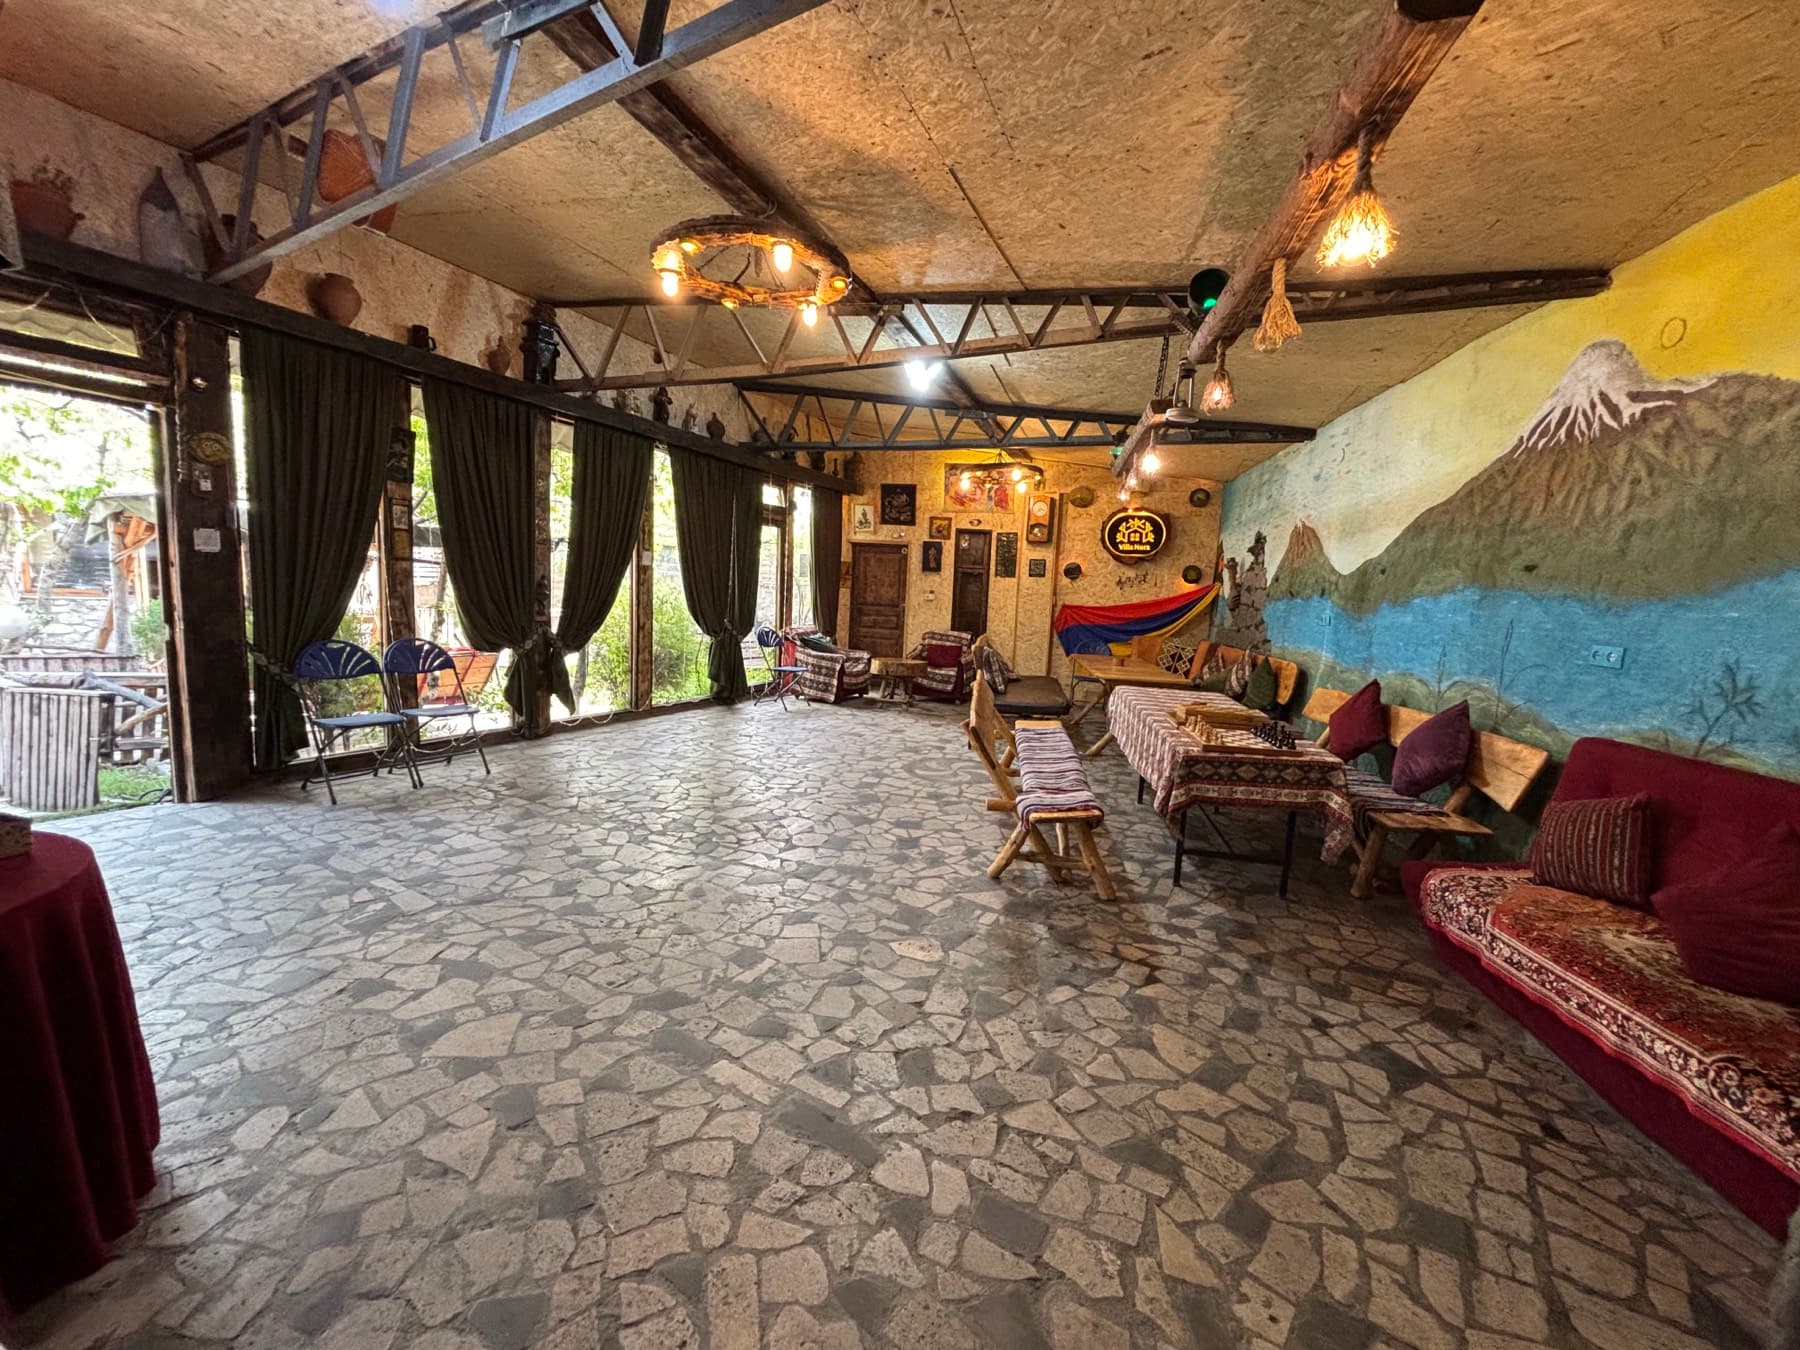
The centre of the hall left completely clear, the seating pushed back to the walls, mural on the right
Clear floor
The lit sign and a QR plaque on the wall, the flag below, a long table and kilim cushions in front
Sign and flag
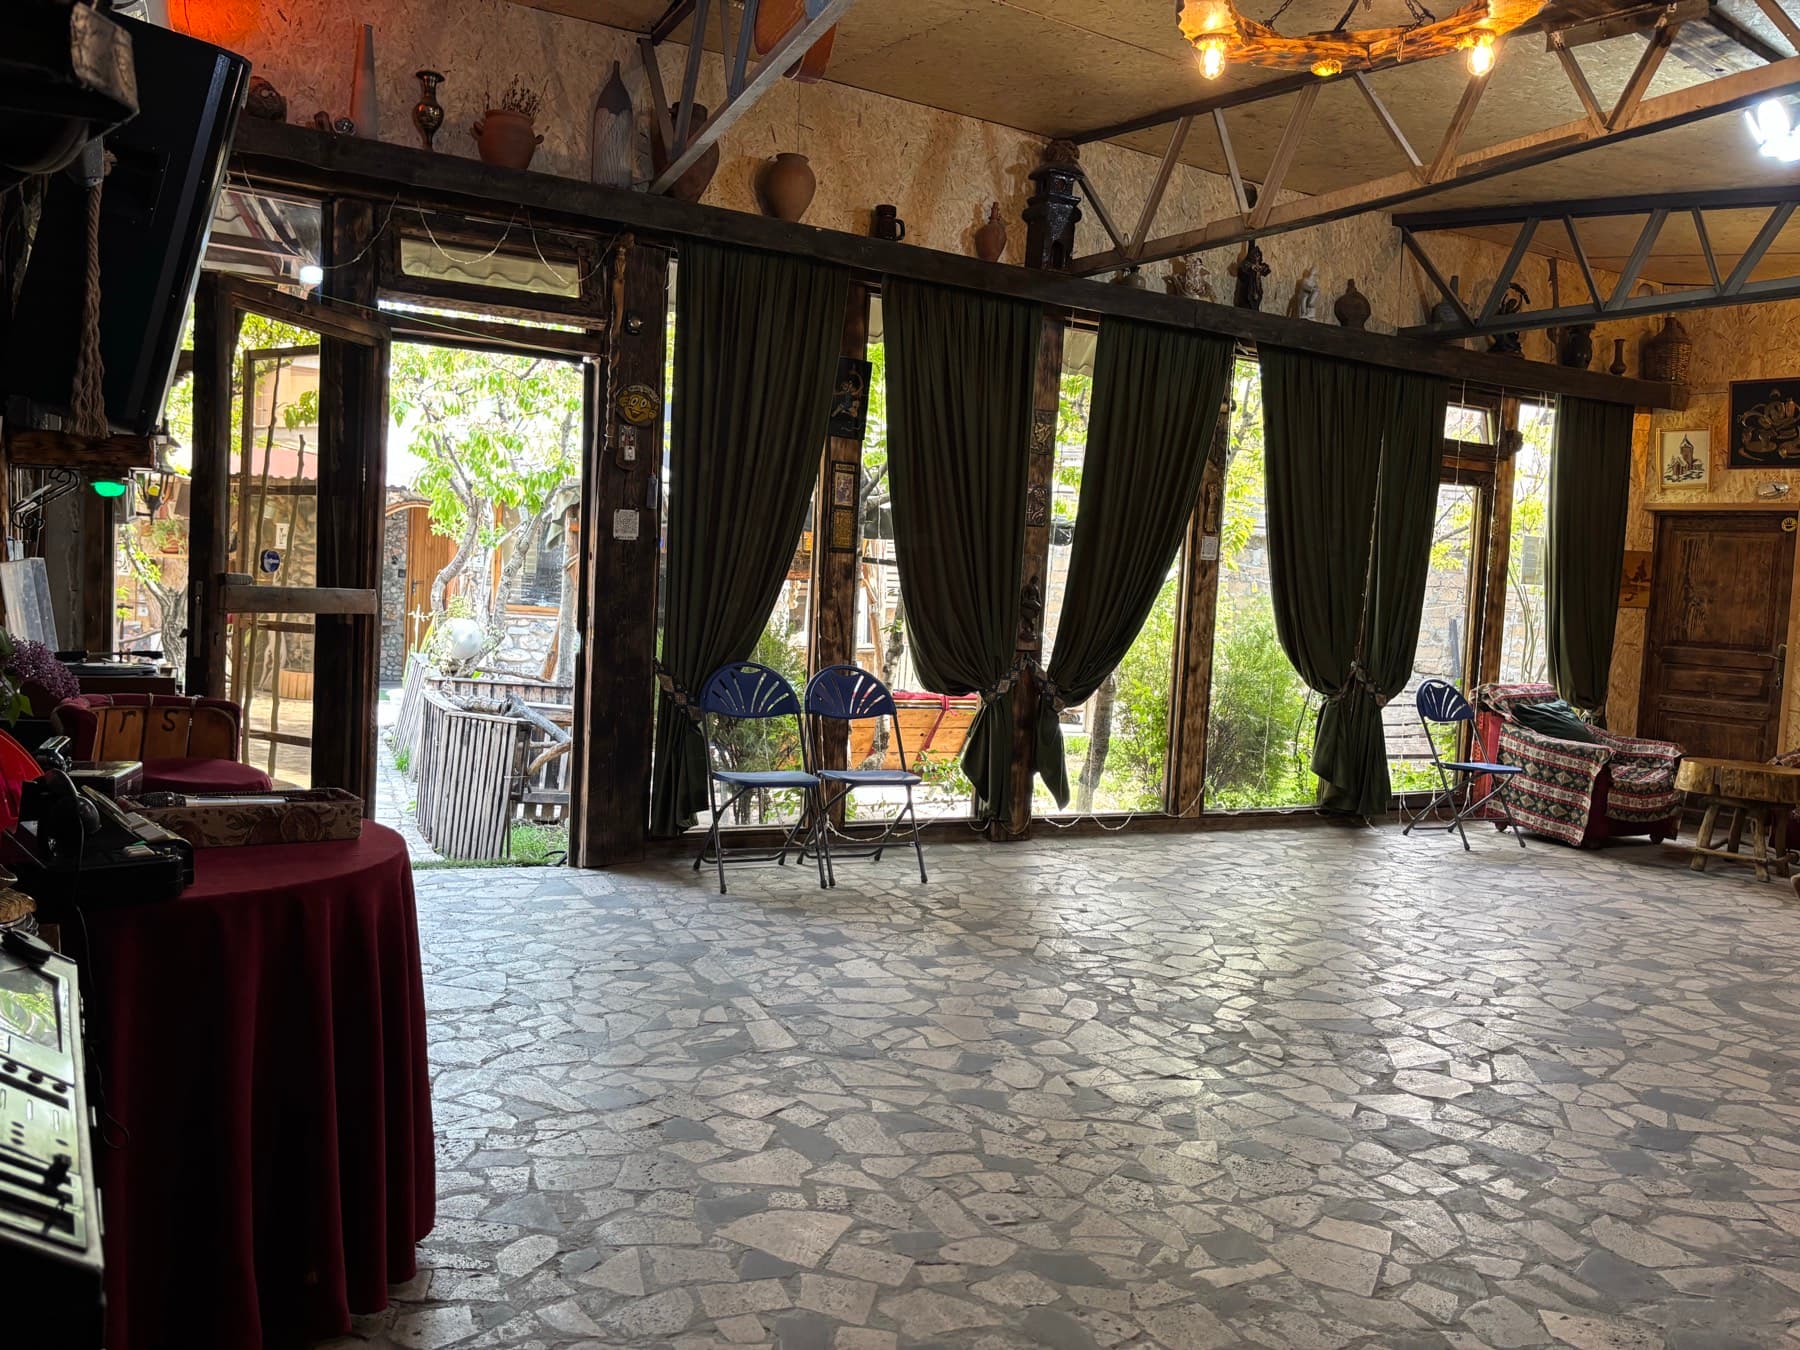
The glazed wall onto the courtyard with green drapes, a mixing desk and audio gear on the table
Glazed wall
07

Kitchen and living room

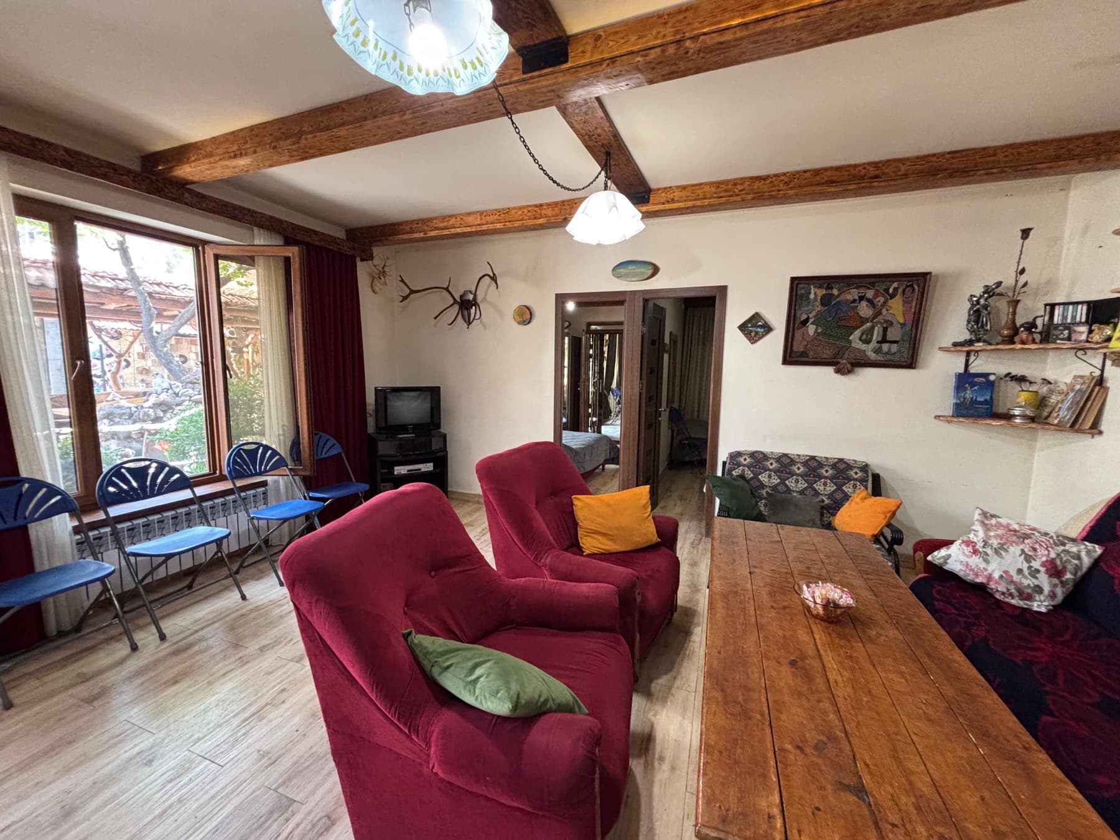
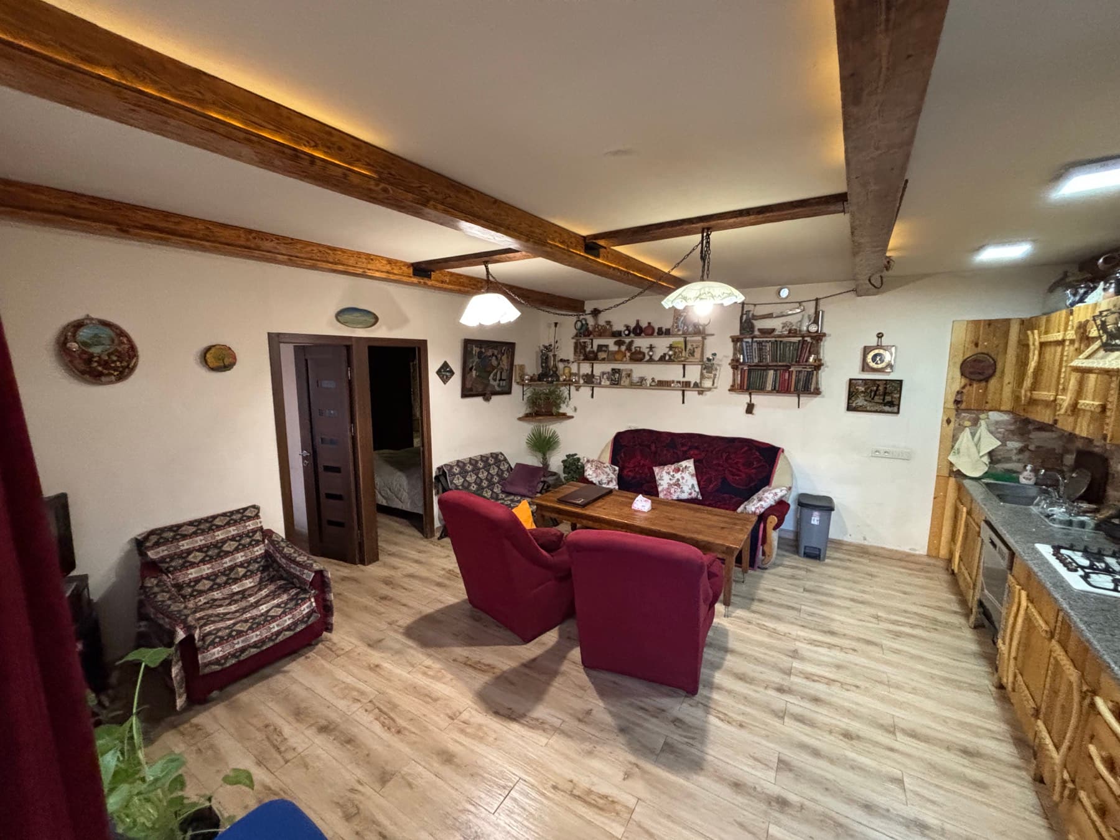
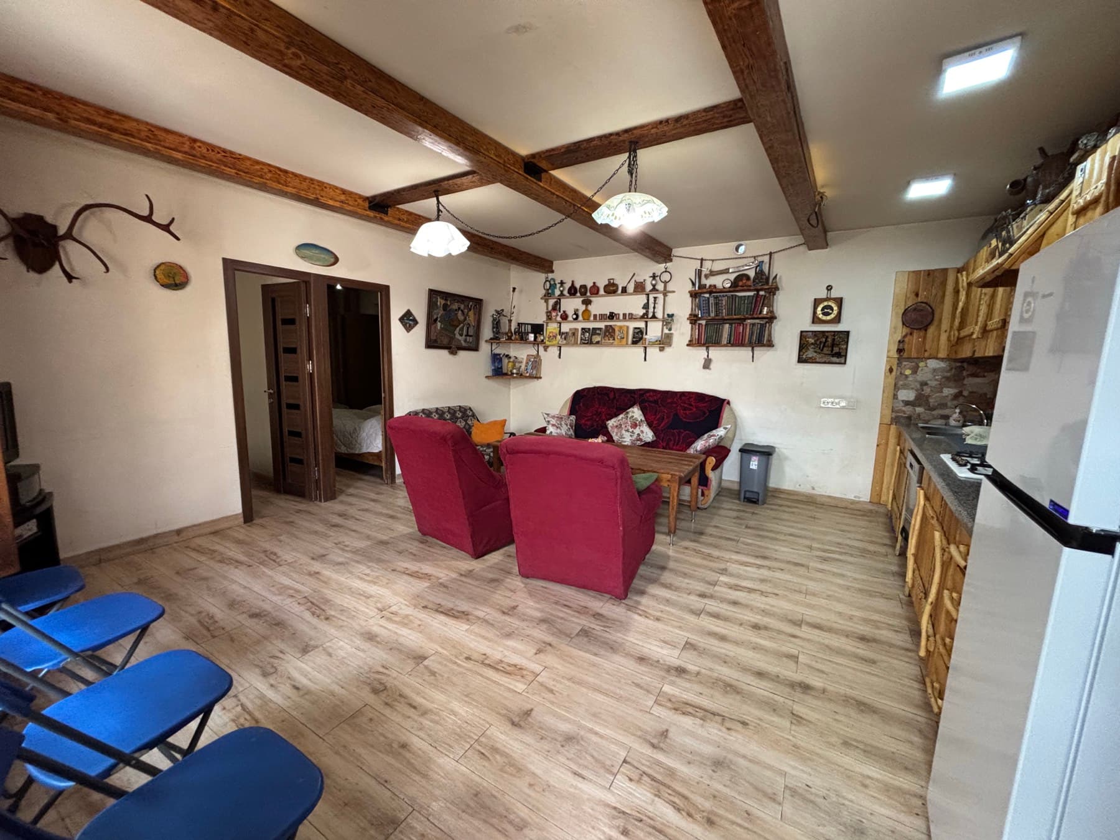
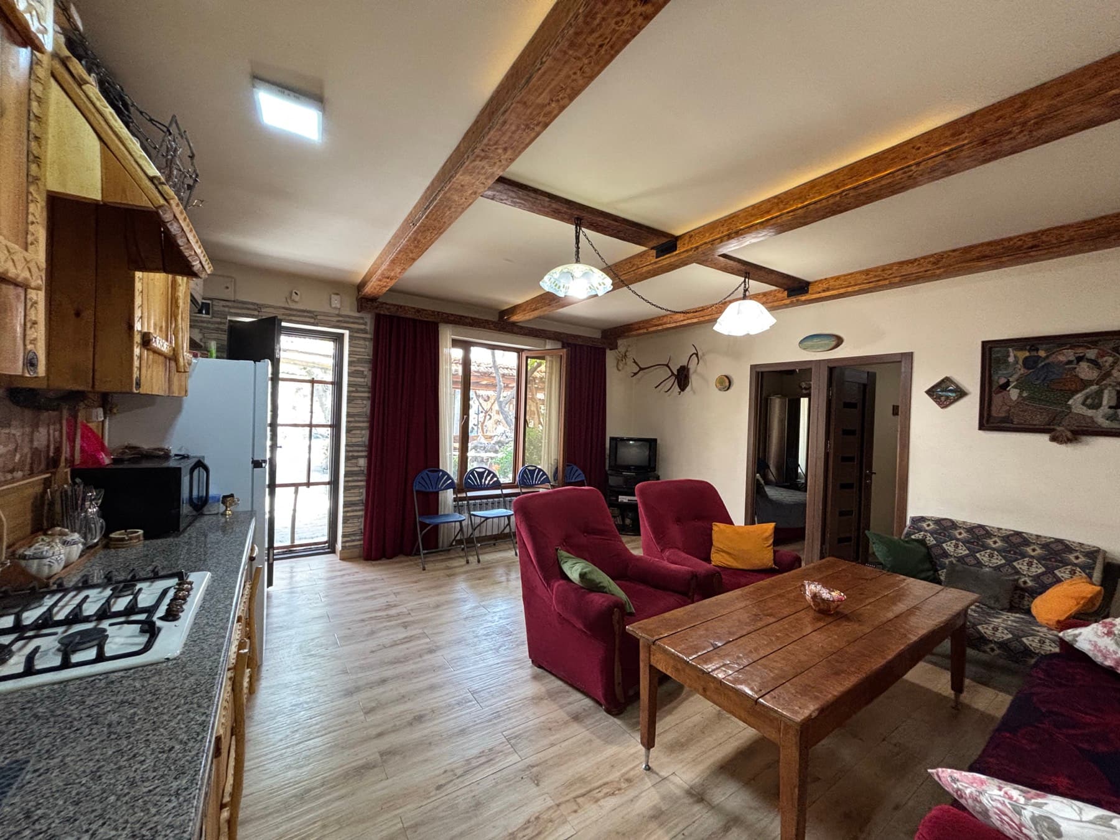
Hand-made wooden cabinets, a kitchen stocked with tableware, and a living room under wooden beams whose sofas open out into beds.
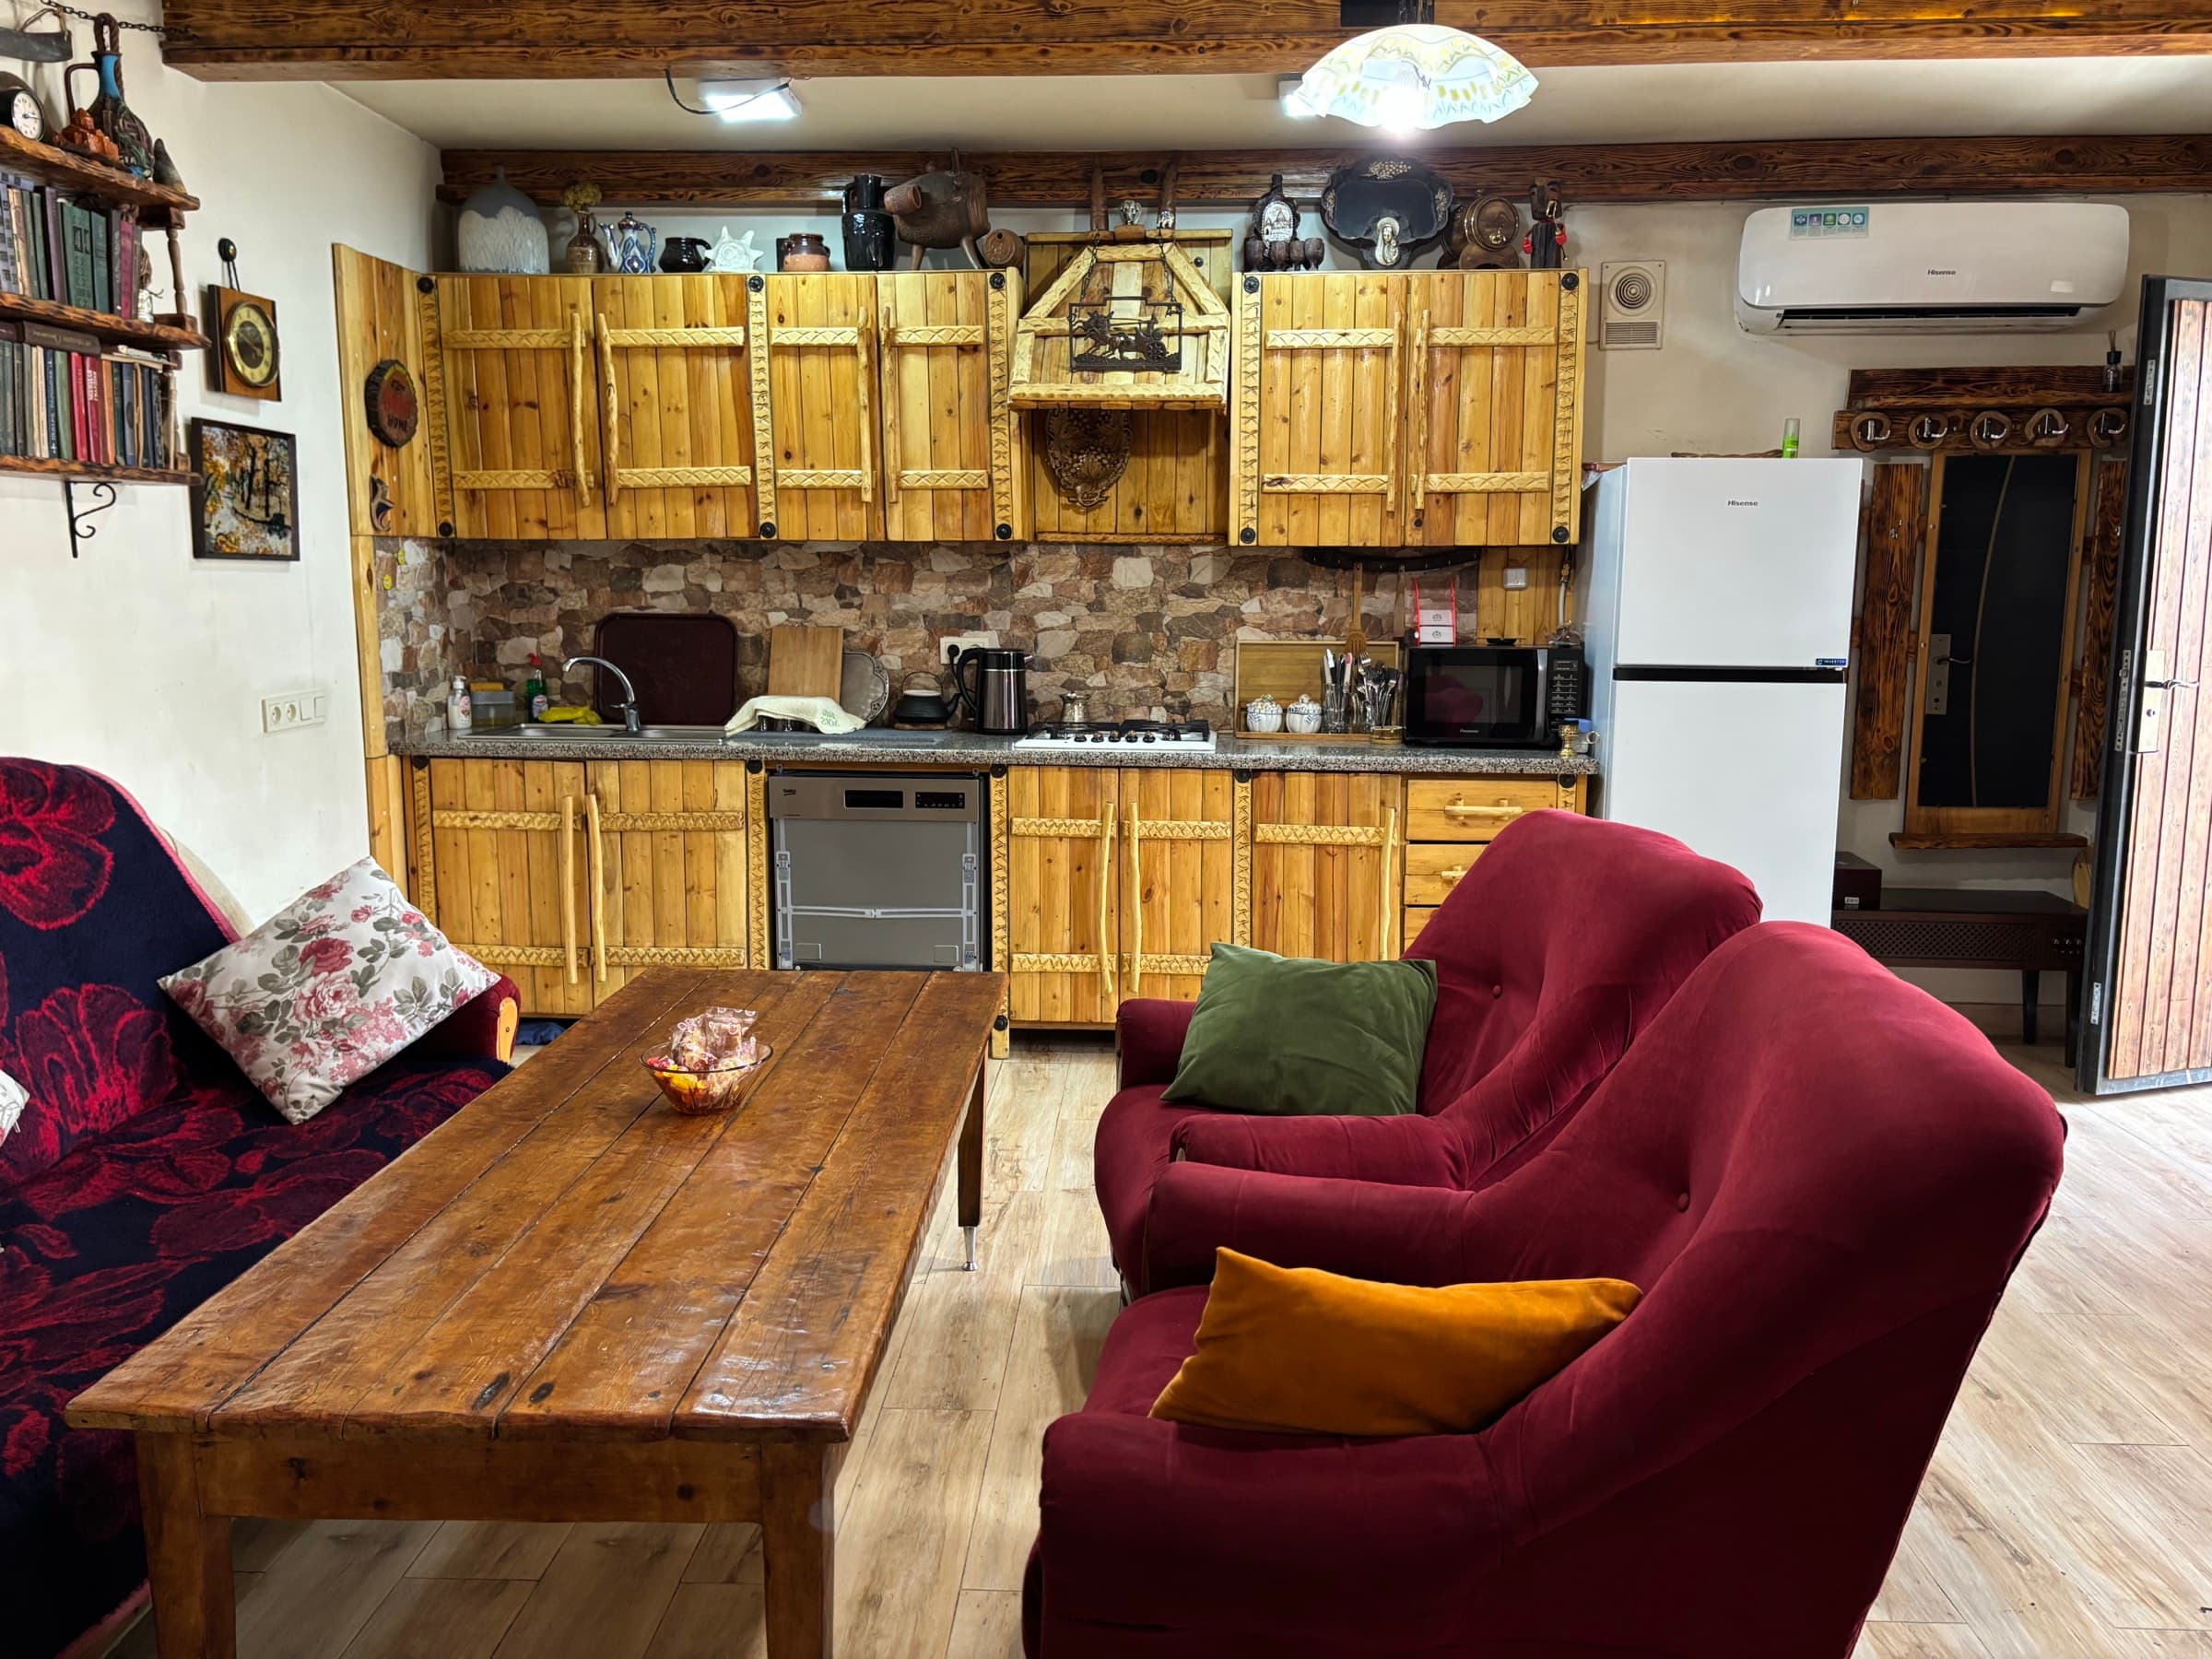
The kitchen with hand-made wooden cabinets
Kitchen
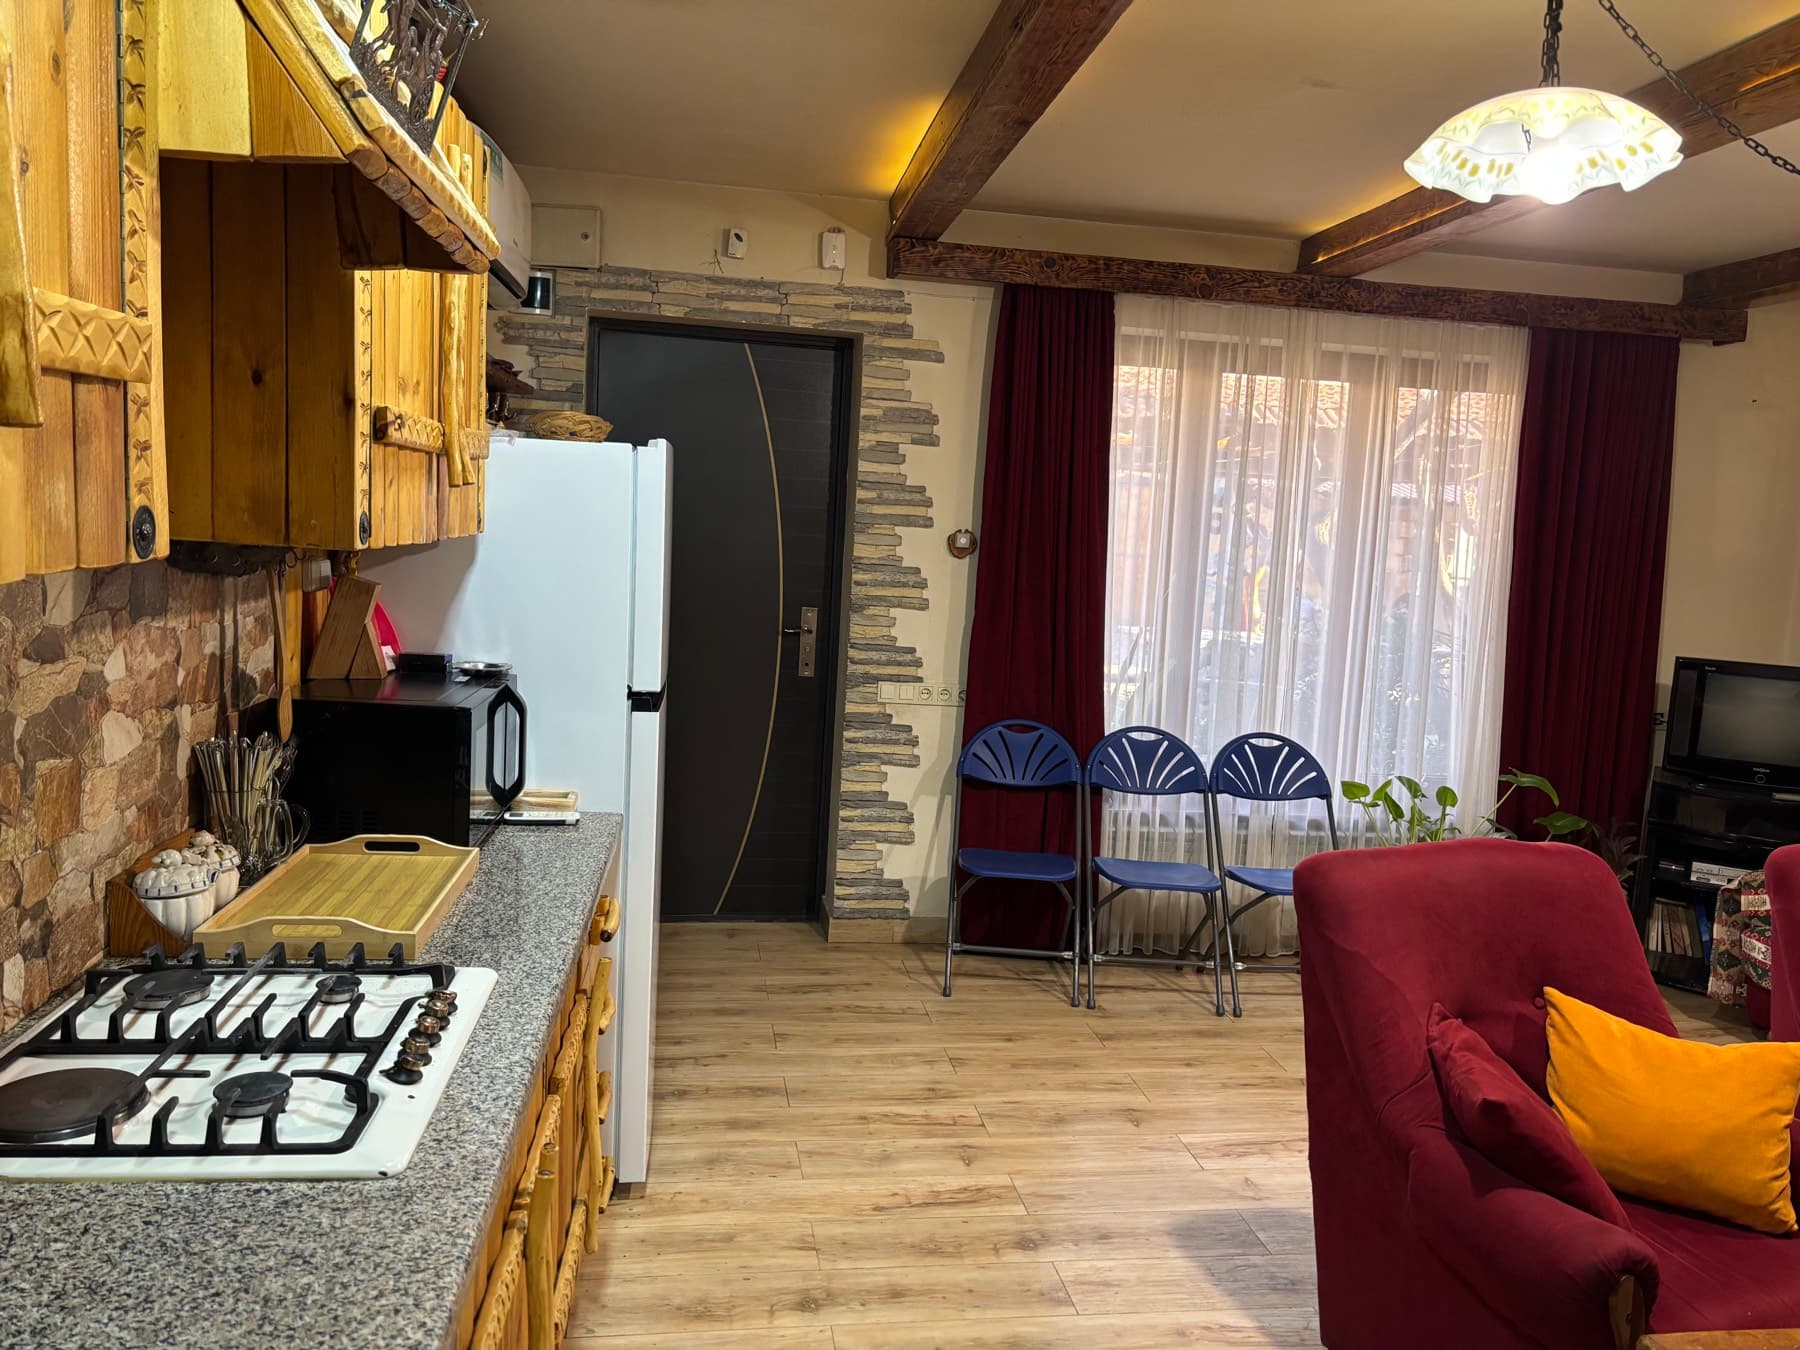
The kitchen corner with an open door to the courtyard, armchairs and a bedroom doorway
Door to the courtyard
The kitchen worktop and gas hob, with a sofa and a television beyond
Worktop and hob
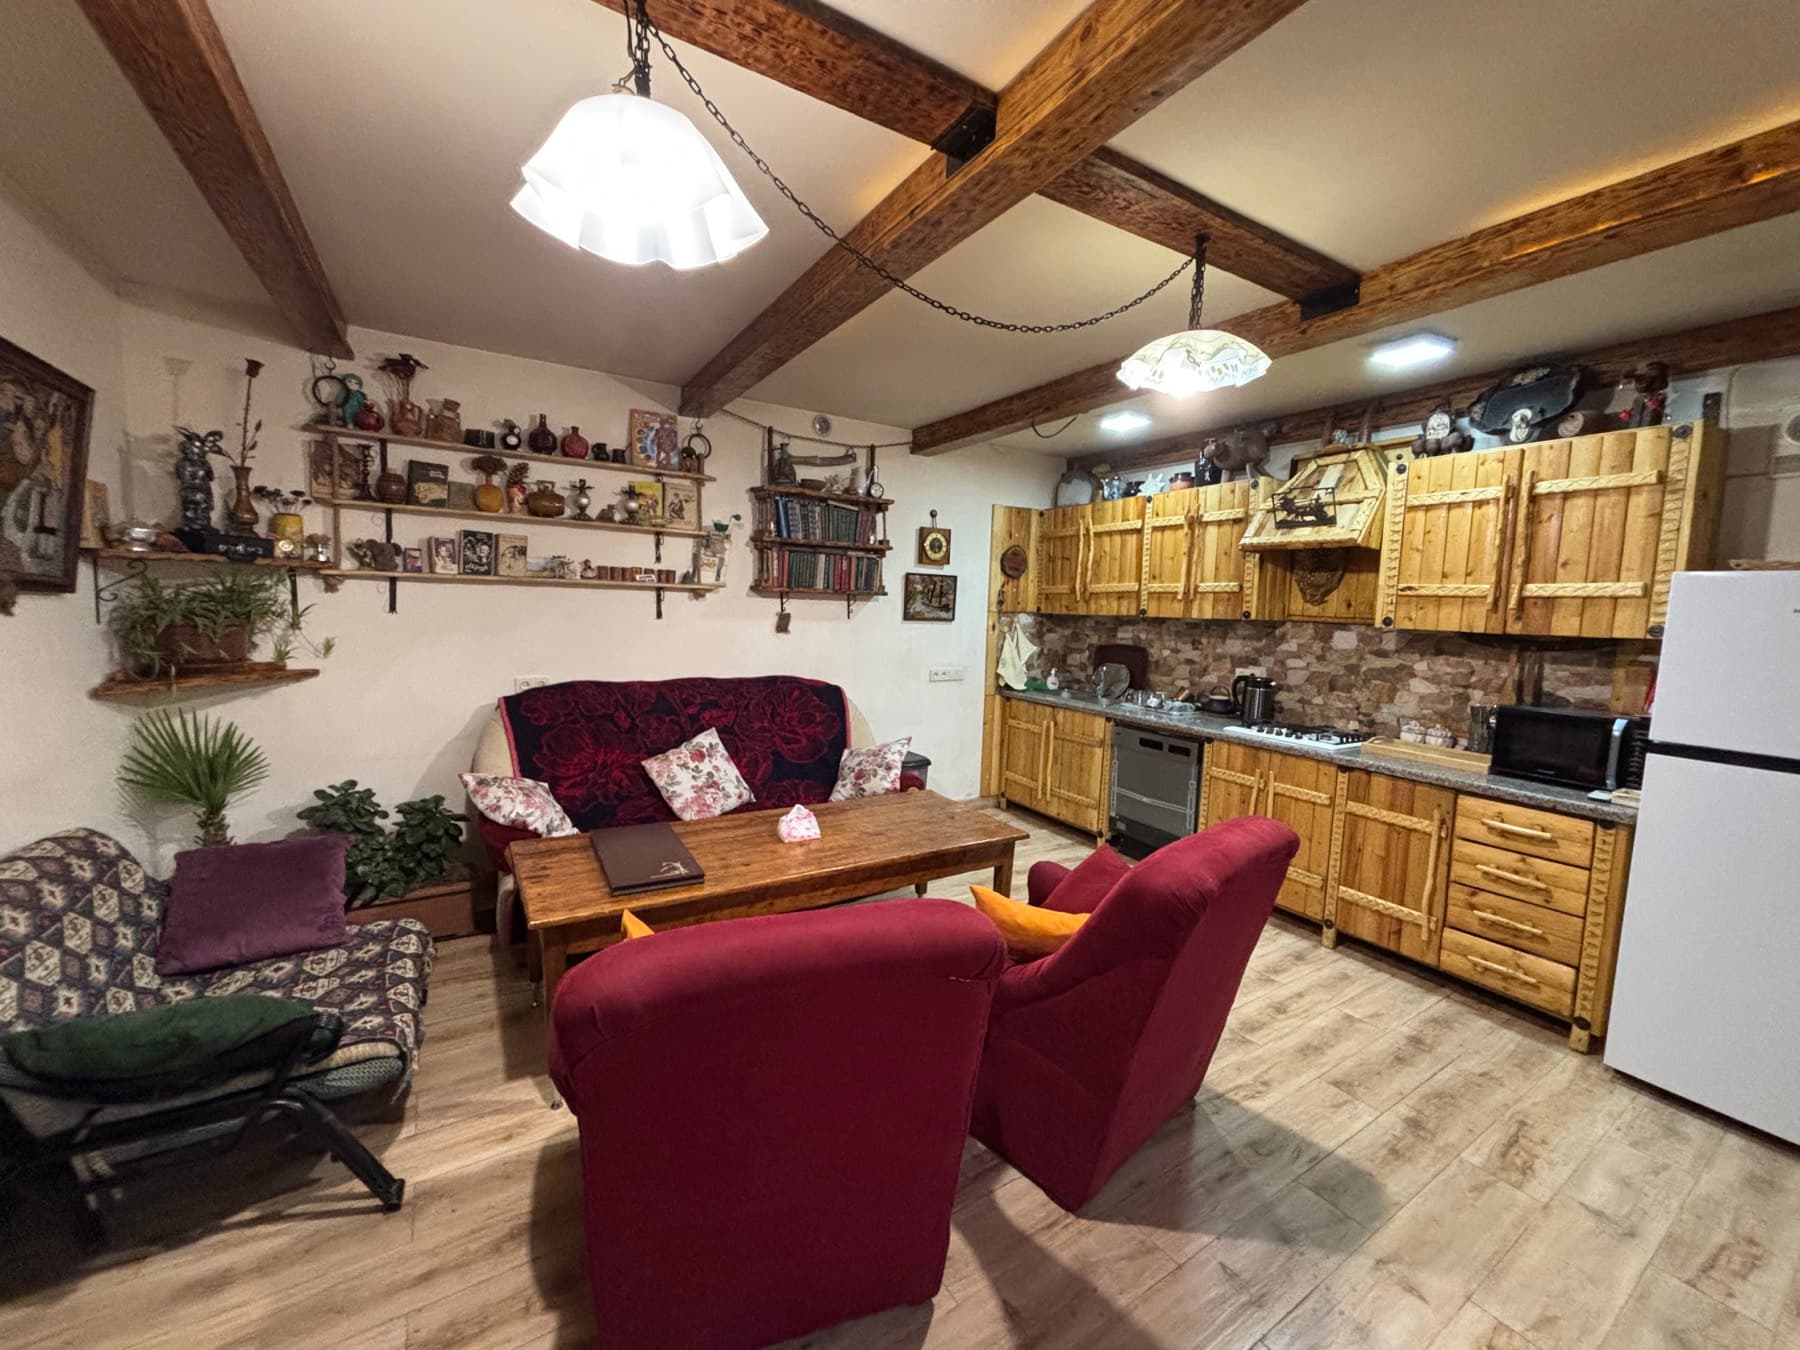
The living room and kitchen in one space, with wooden beams and sofas that open into beds
Living room and kitchen
Armchairs and a long timber table by the courtyard window, with an open door to a bedroom beside them
By the window
The living room with an open door through to a bedroom, a sofa and the kitchen cabinets
Door to the bedroom
A wide view of the living room with folding chairs, the bedroom door and the kitchen fridge
The open-plan room
08

Bedrooms and bathrooms

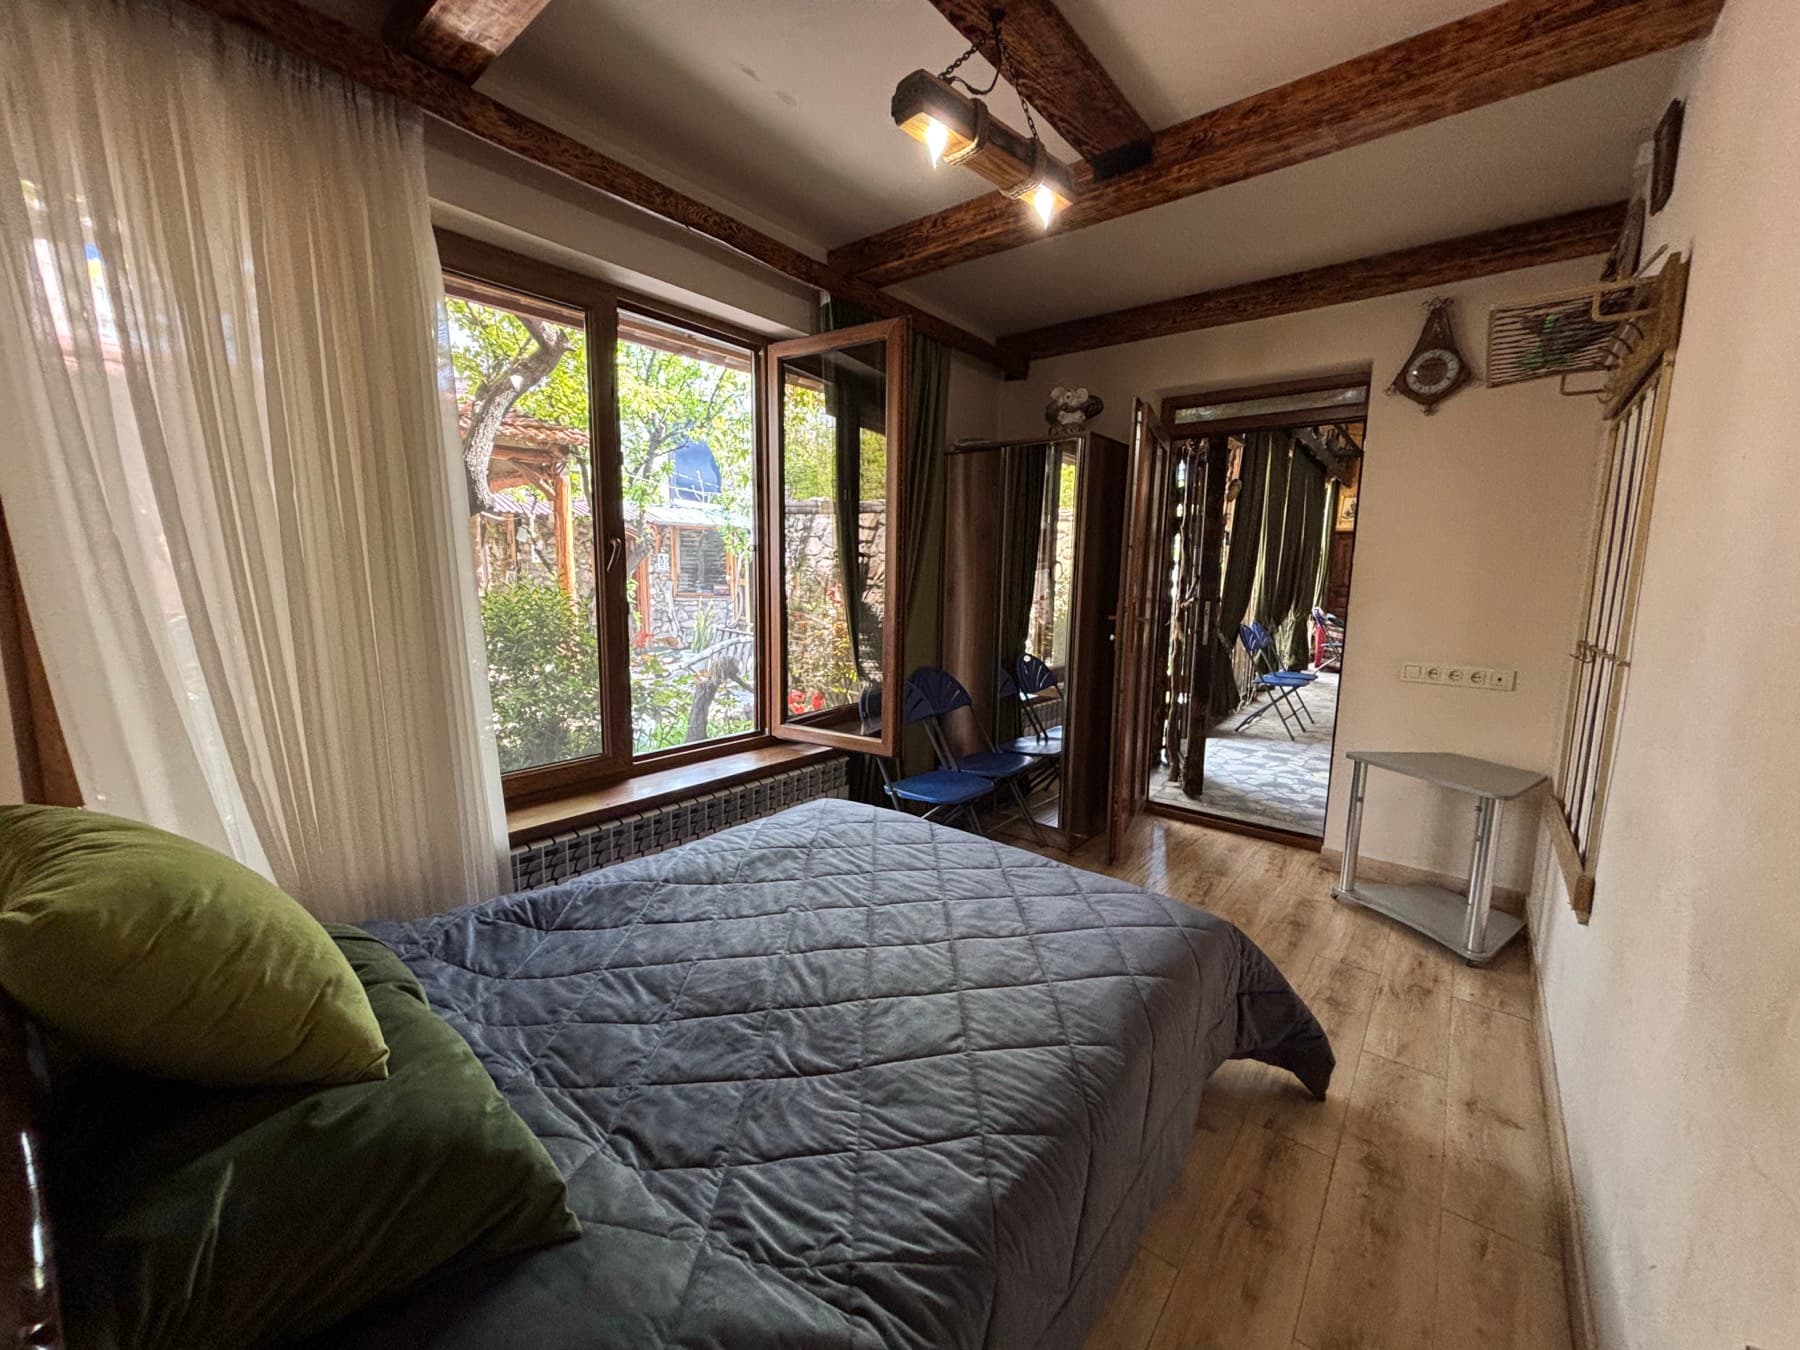
Two bedrooms and two bathrooms. Five to seven people sleep here, counting the living-room sofa beds, and the second bedroom can be made up as three singles or as a double and a single.
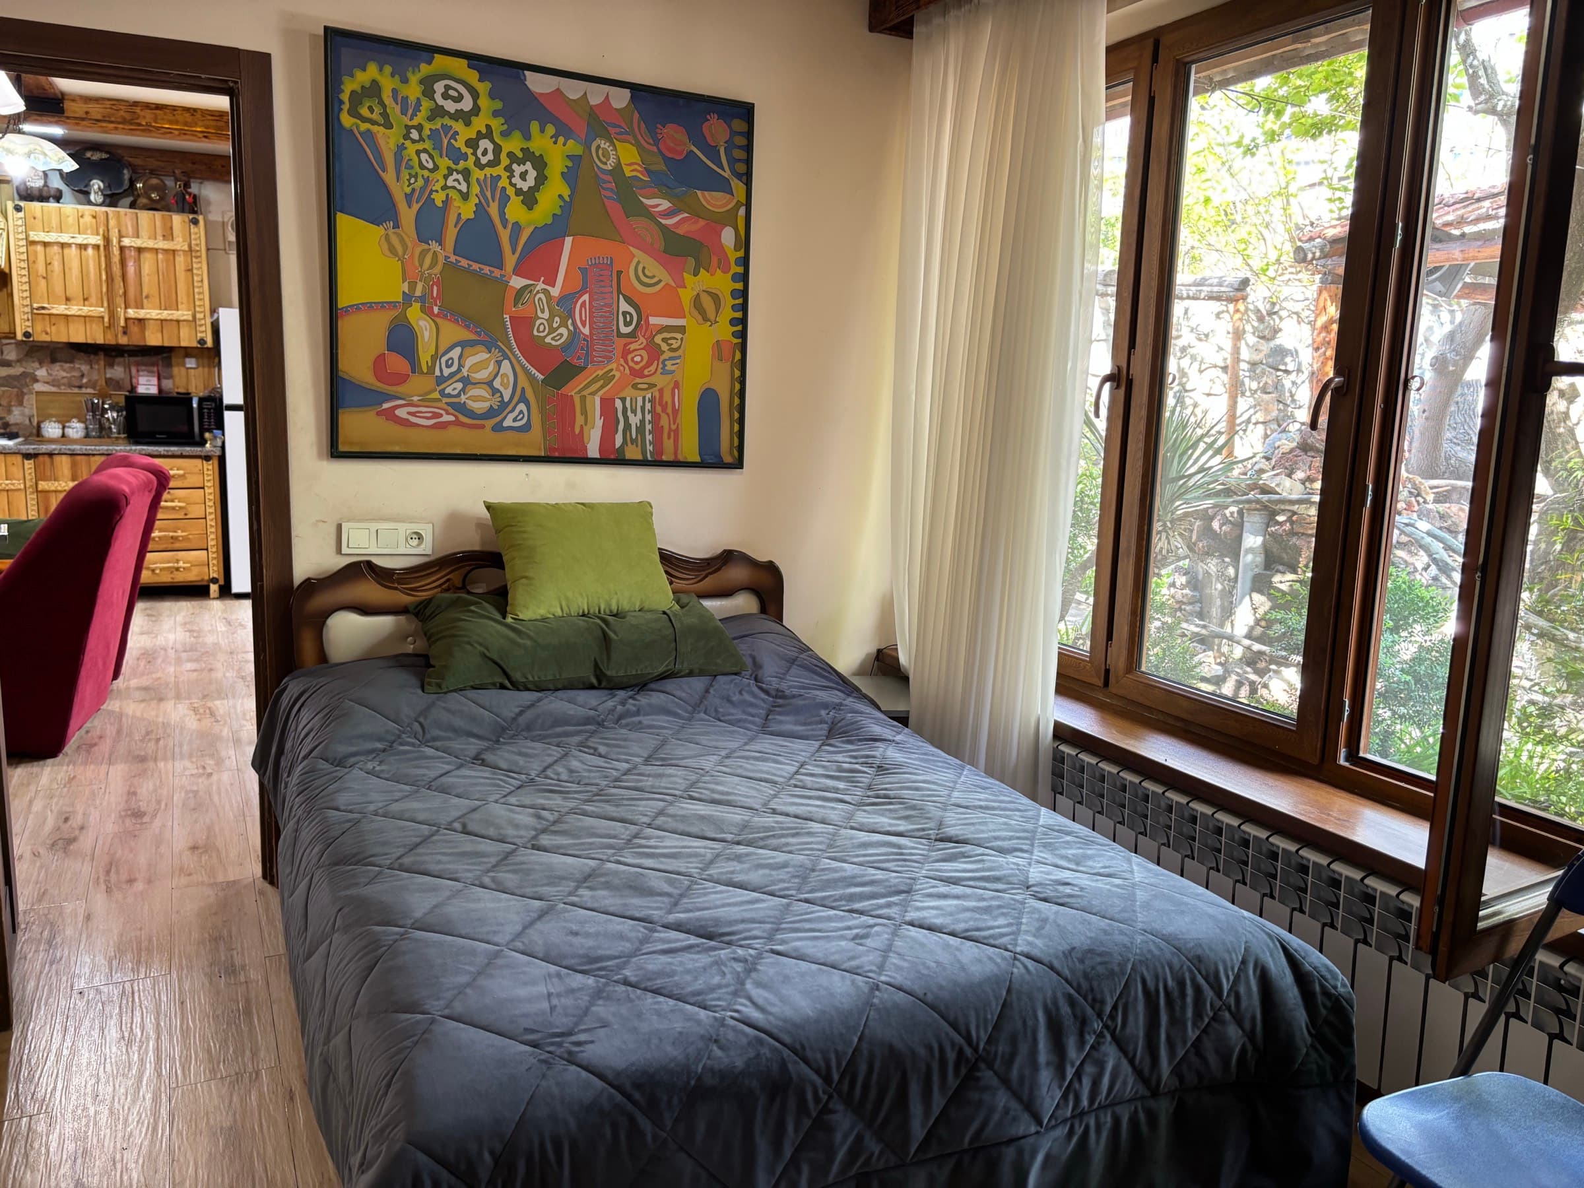
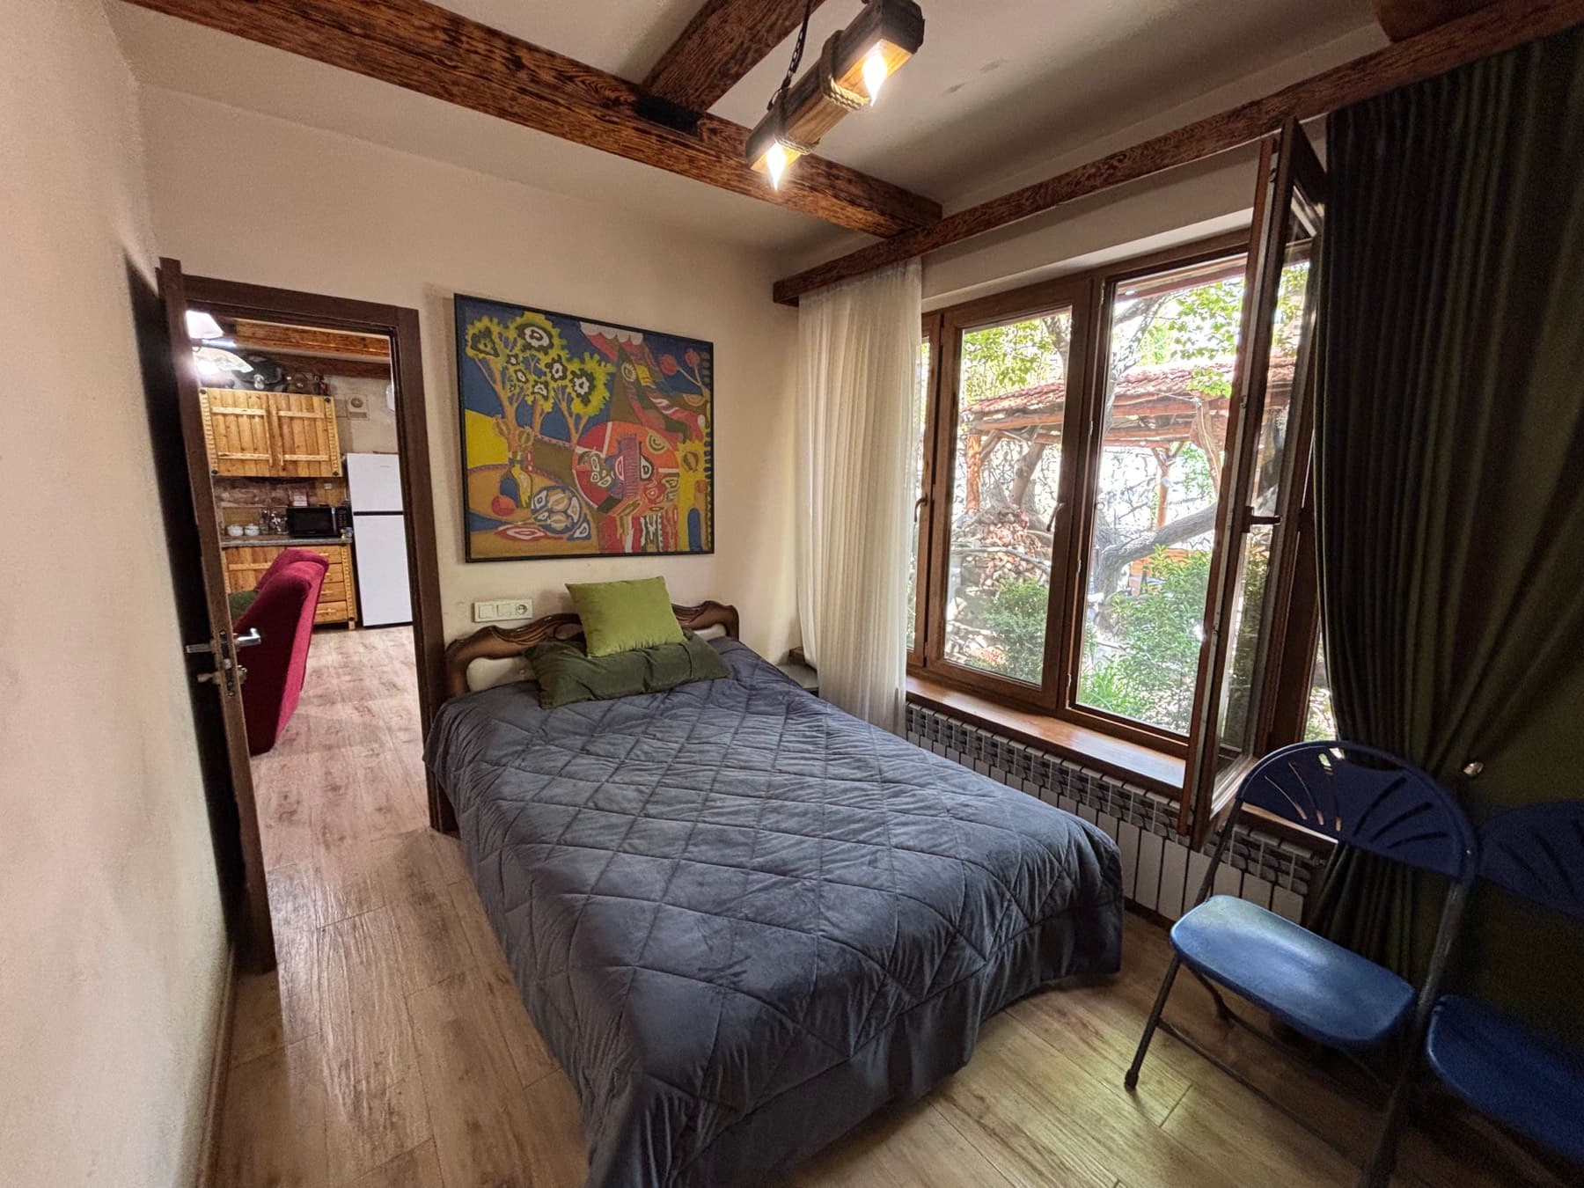
The first bedroom at Villa Nors, with a large canvas above the bed and a timber window onto the courtyard
First bedroom
The bedroom from the doorway, the window open and the kitchen with its red sofa through the left door
From the doorway
The bedroom from the mirrored wardrobe, with sheer curtains at a window open to the courtyard
Wardrobe and window
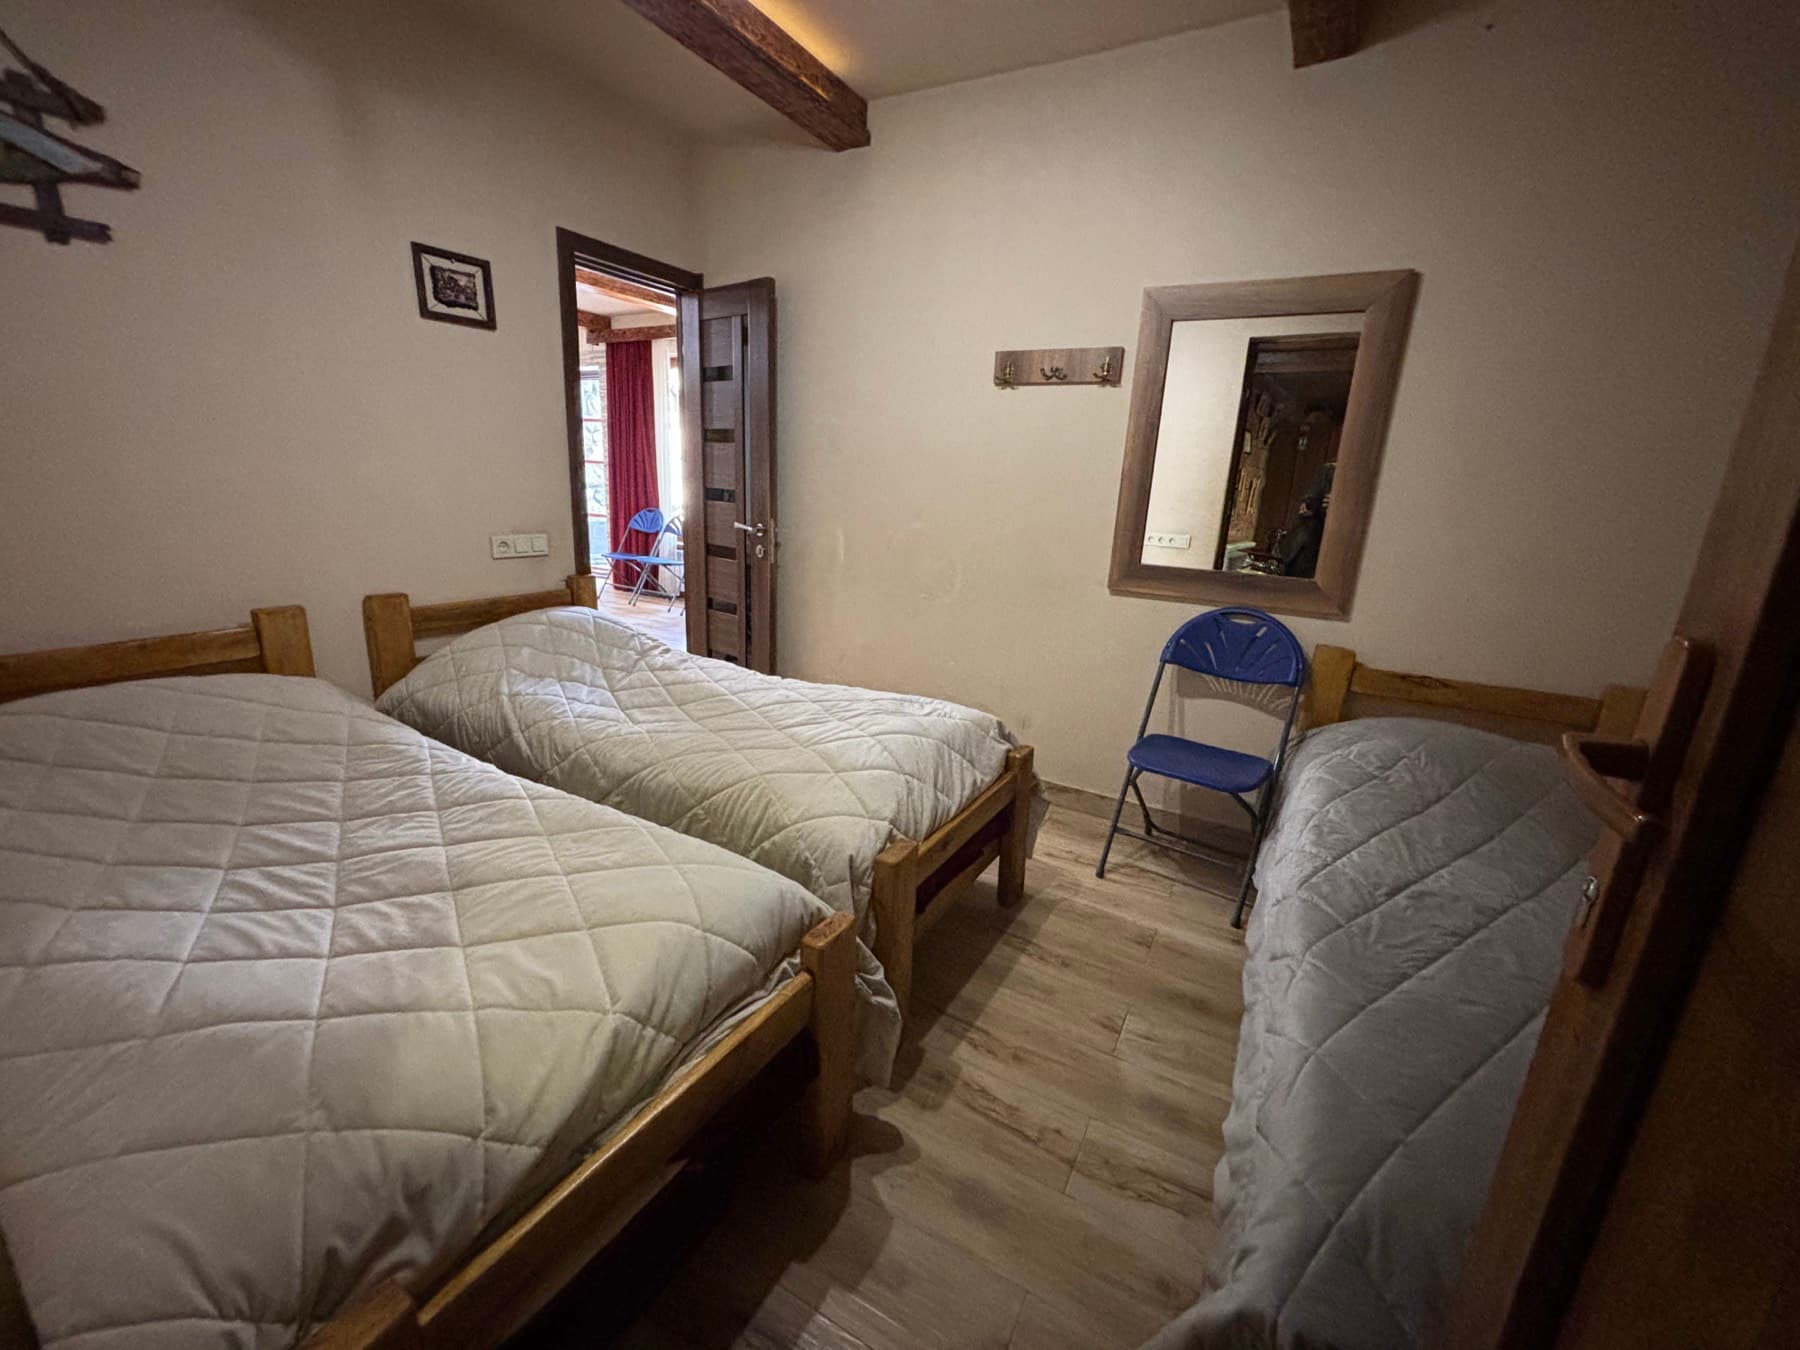
The second bedroom with three single beds and a mirror; the beds can also be arranged differently
Second bedroom
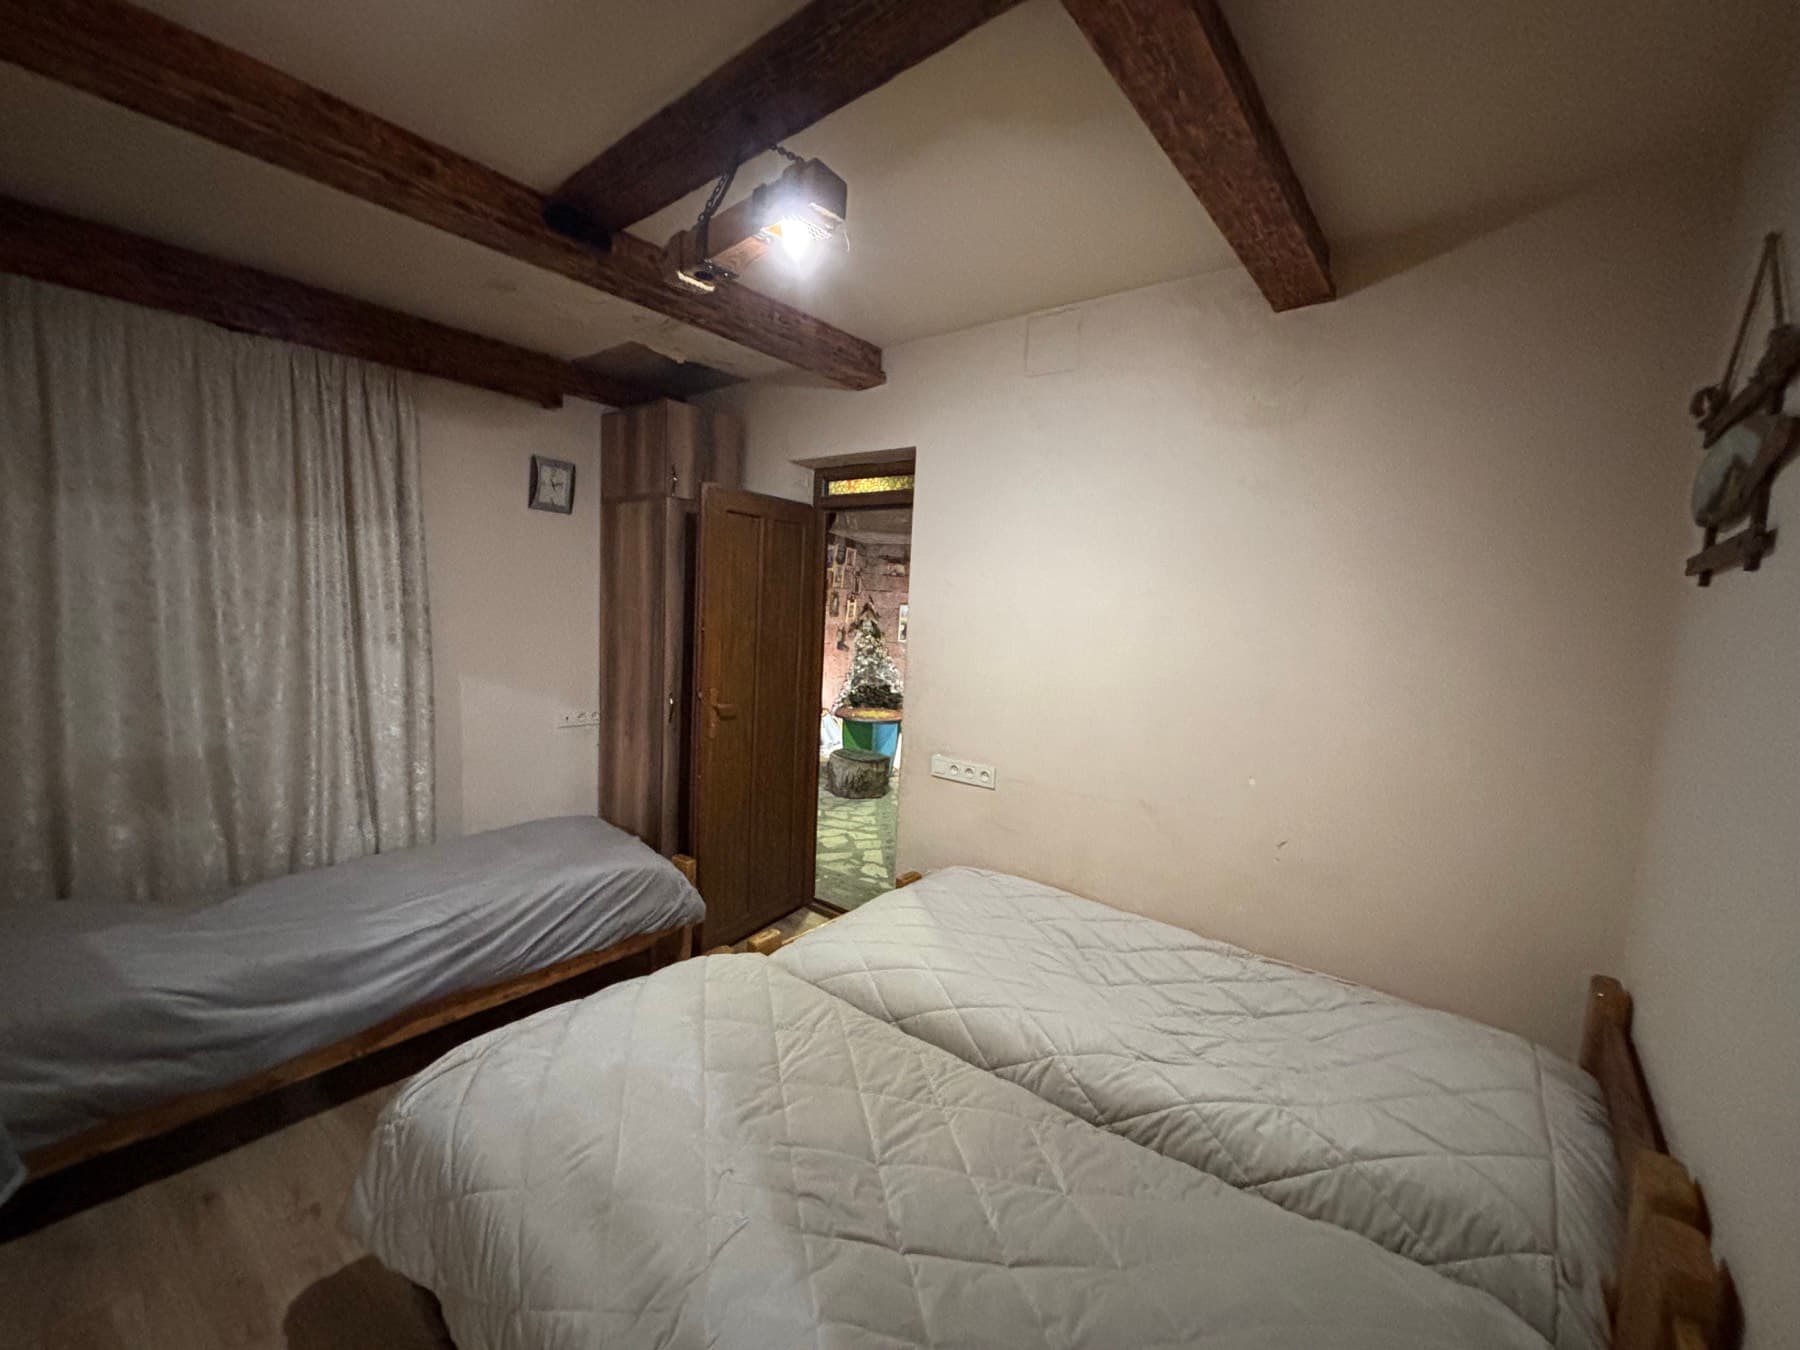
The same bedroom made up as one double and one single bed, under wooden ceiling beams
Another layout
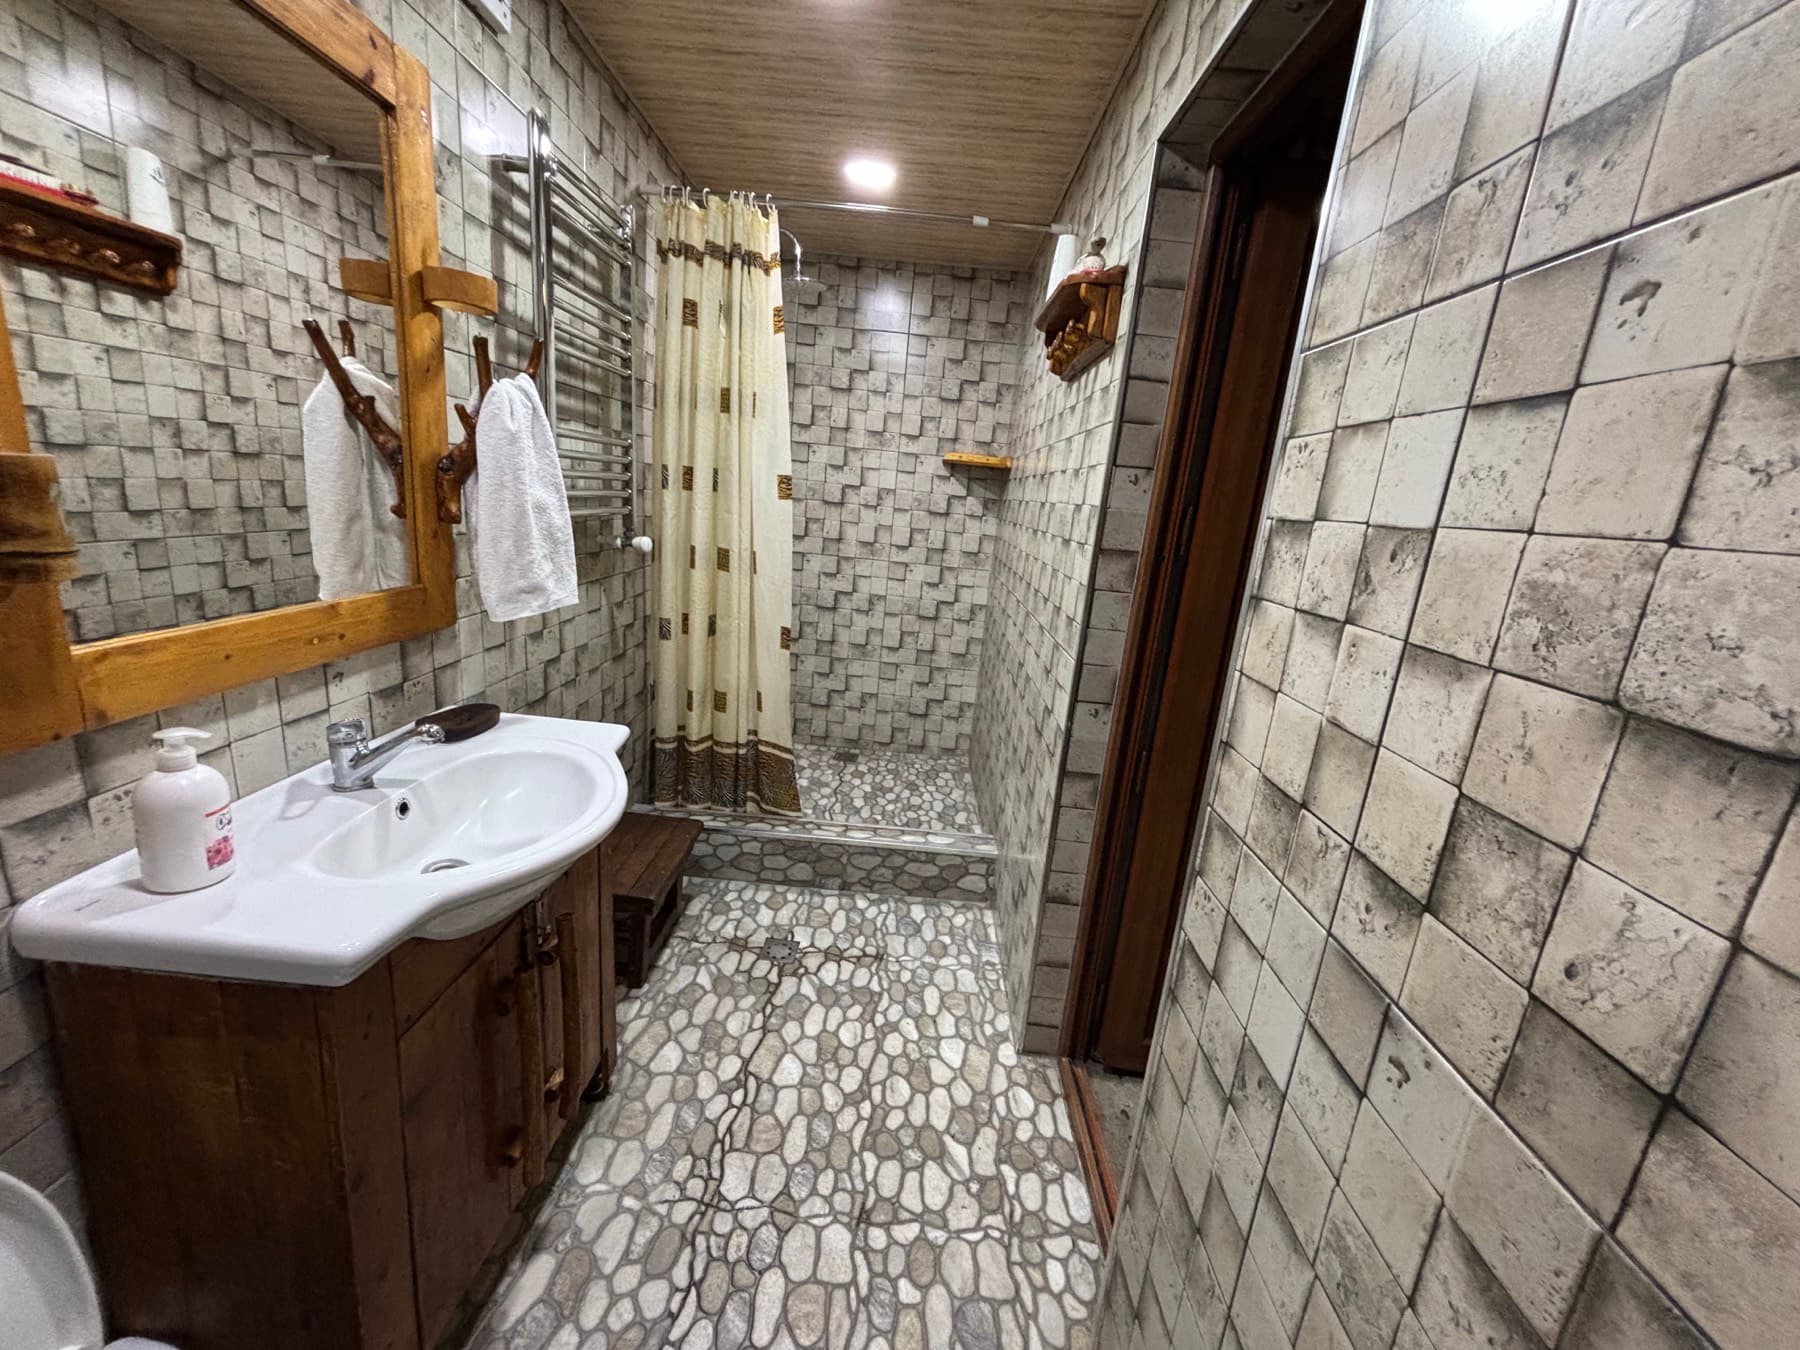
One of the two bathrooms in the house, with a timber vanity, a walk-in shower and a river-pebble floor
Bathroom
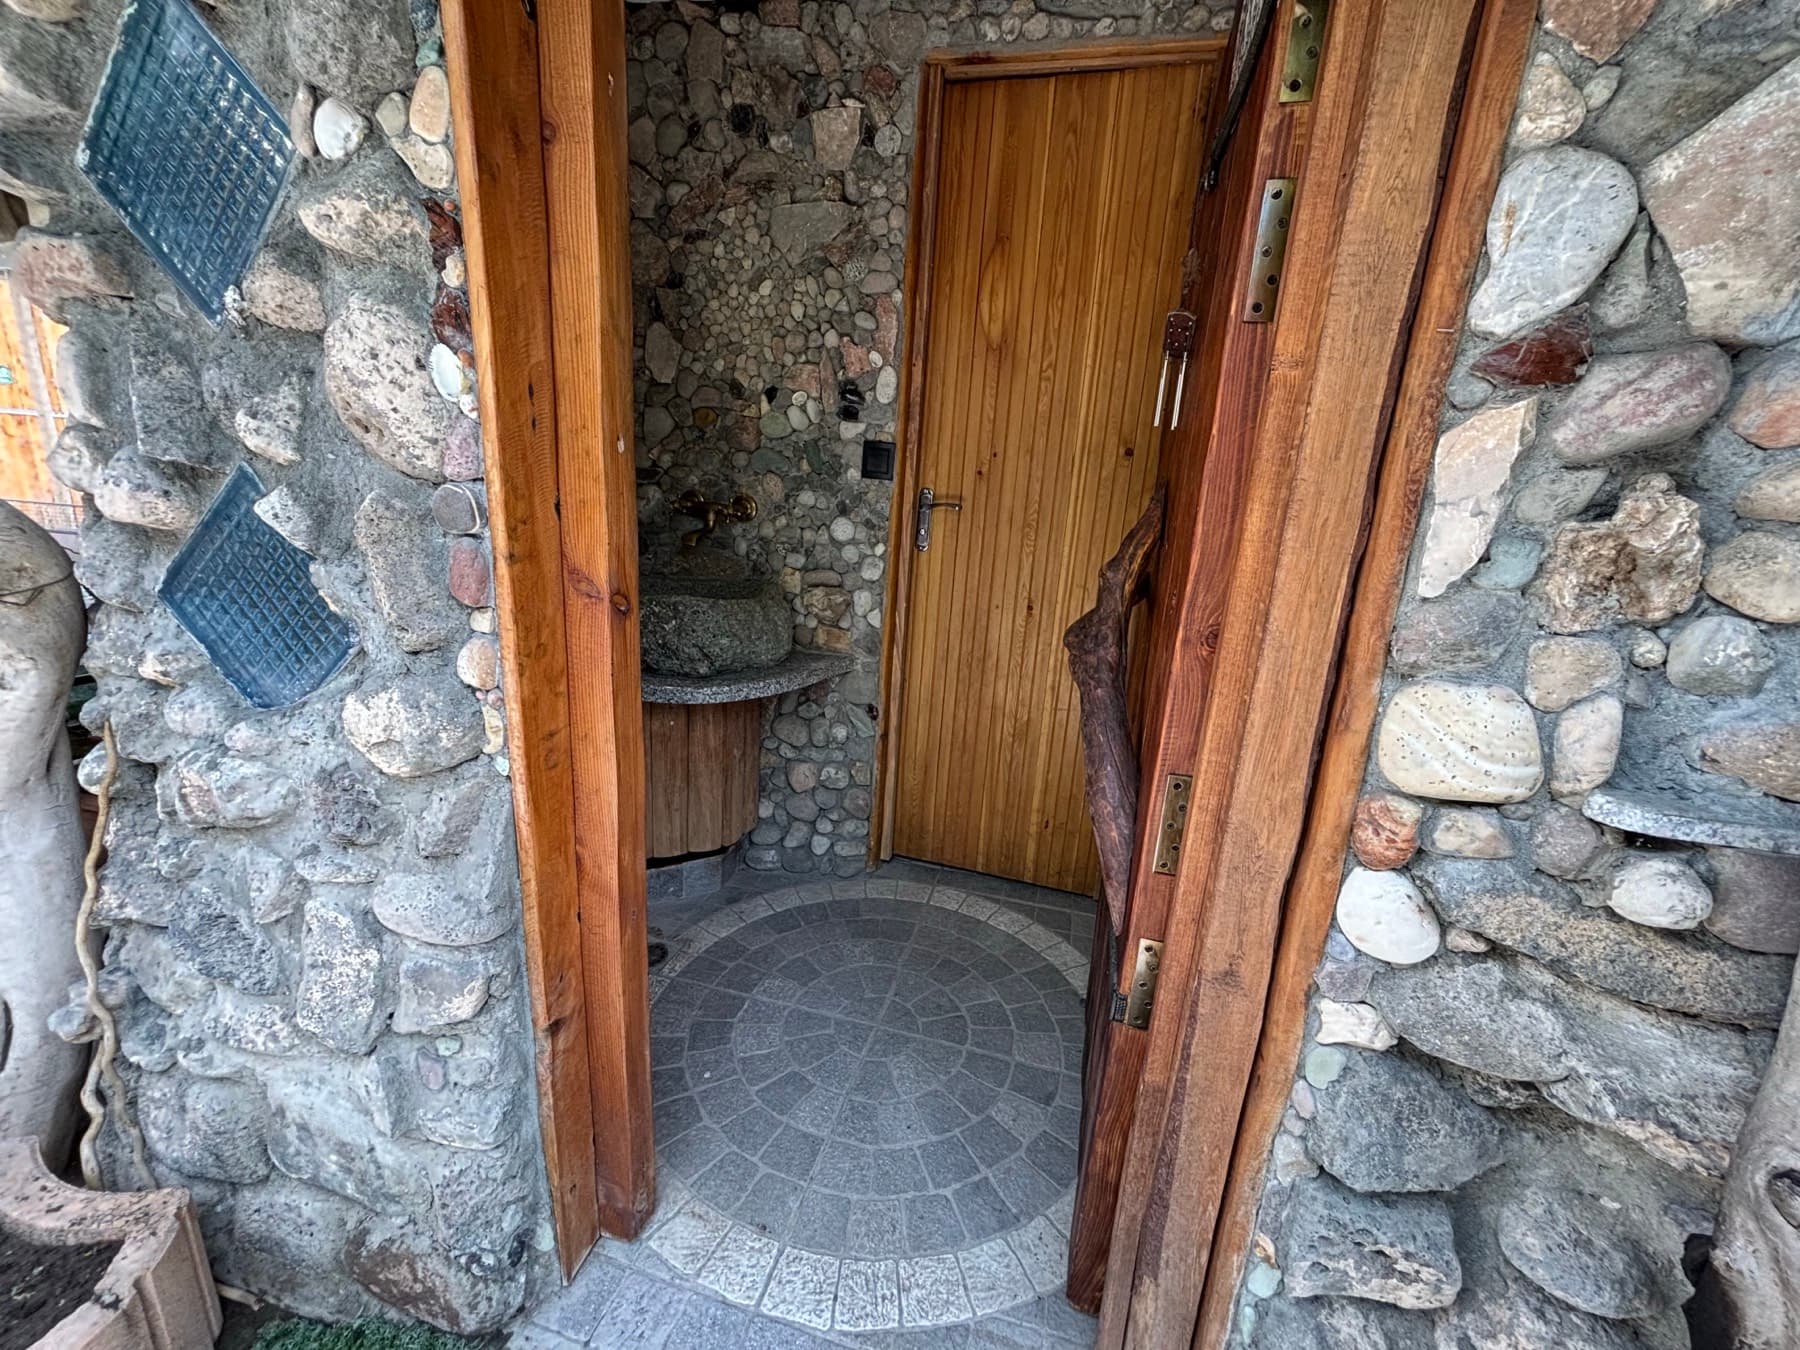
The doorway of the outdoor washroom, with river-stone walls and a stone basin with a brass tap
Outdoor washroom
09

The antique room

A stone-floored room of collected things — carved doors, a wine rack, a treadle sewing machine. Guests have the run of the whole house.
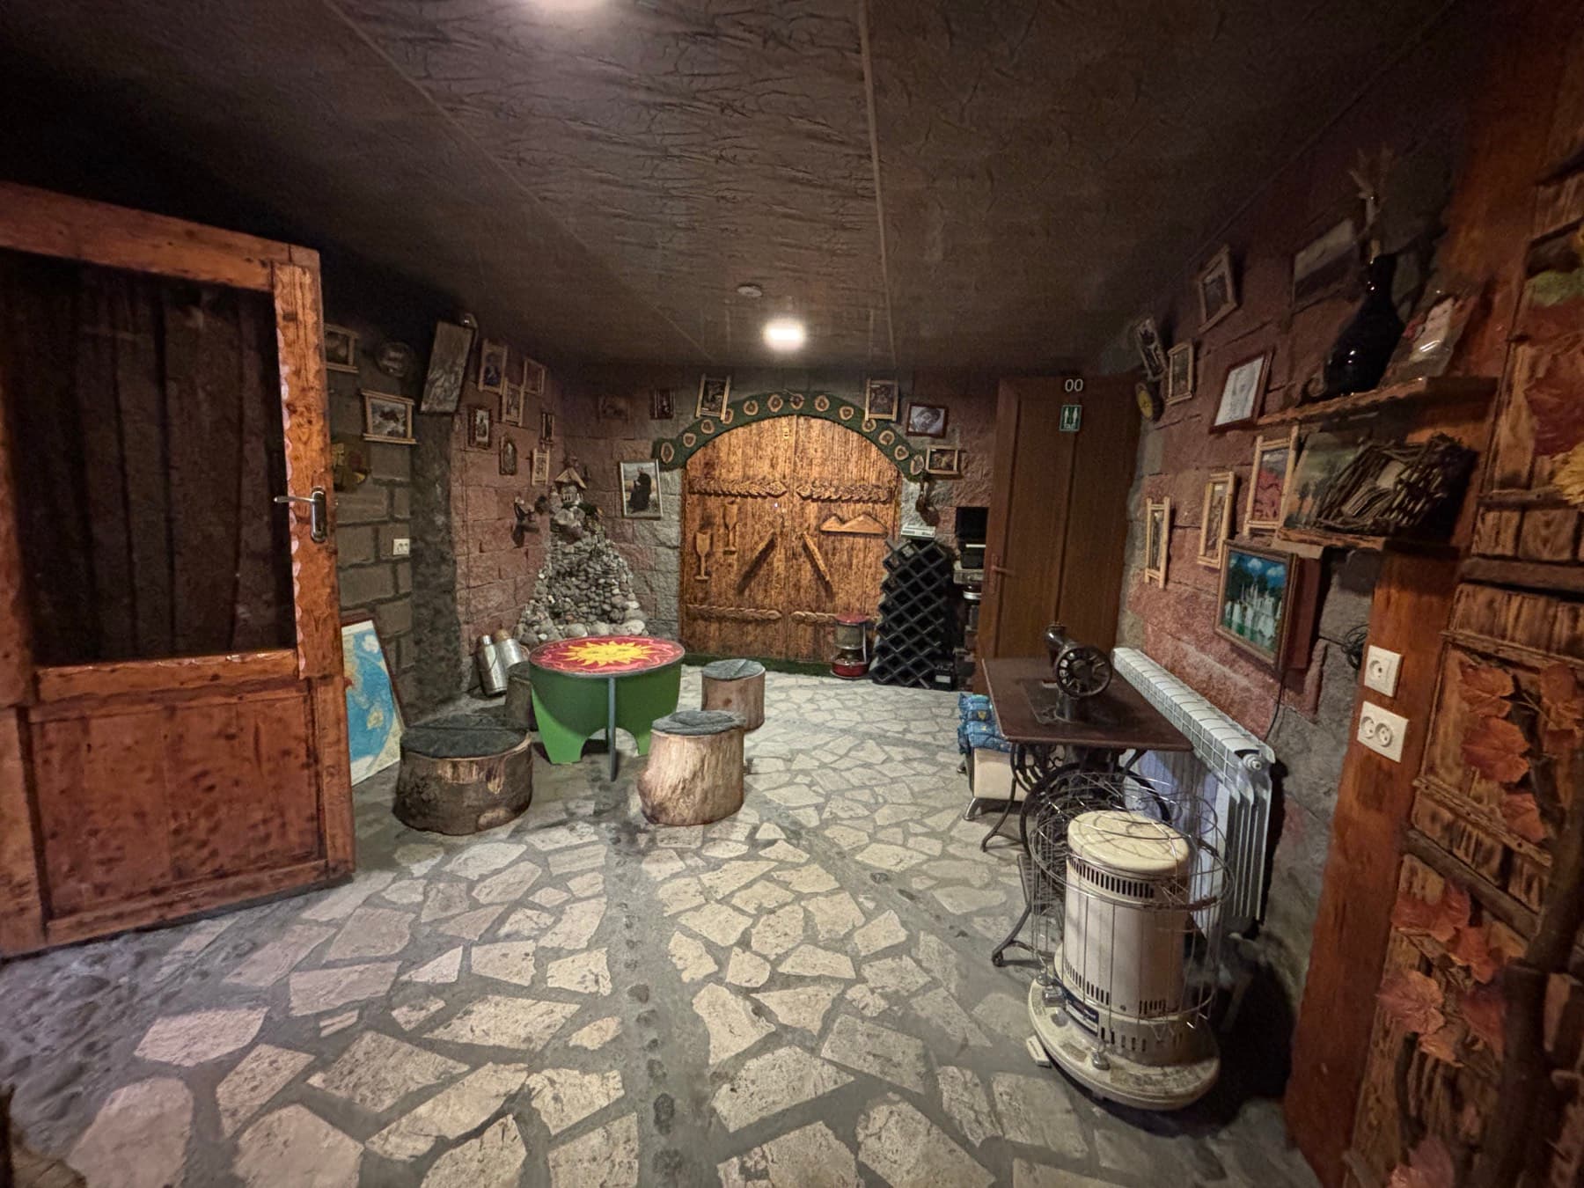
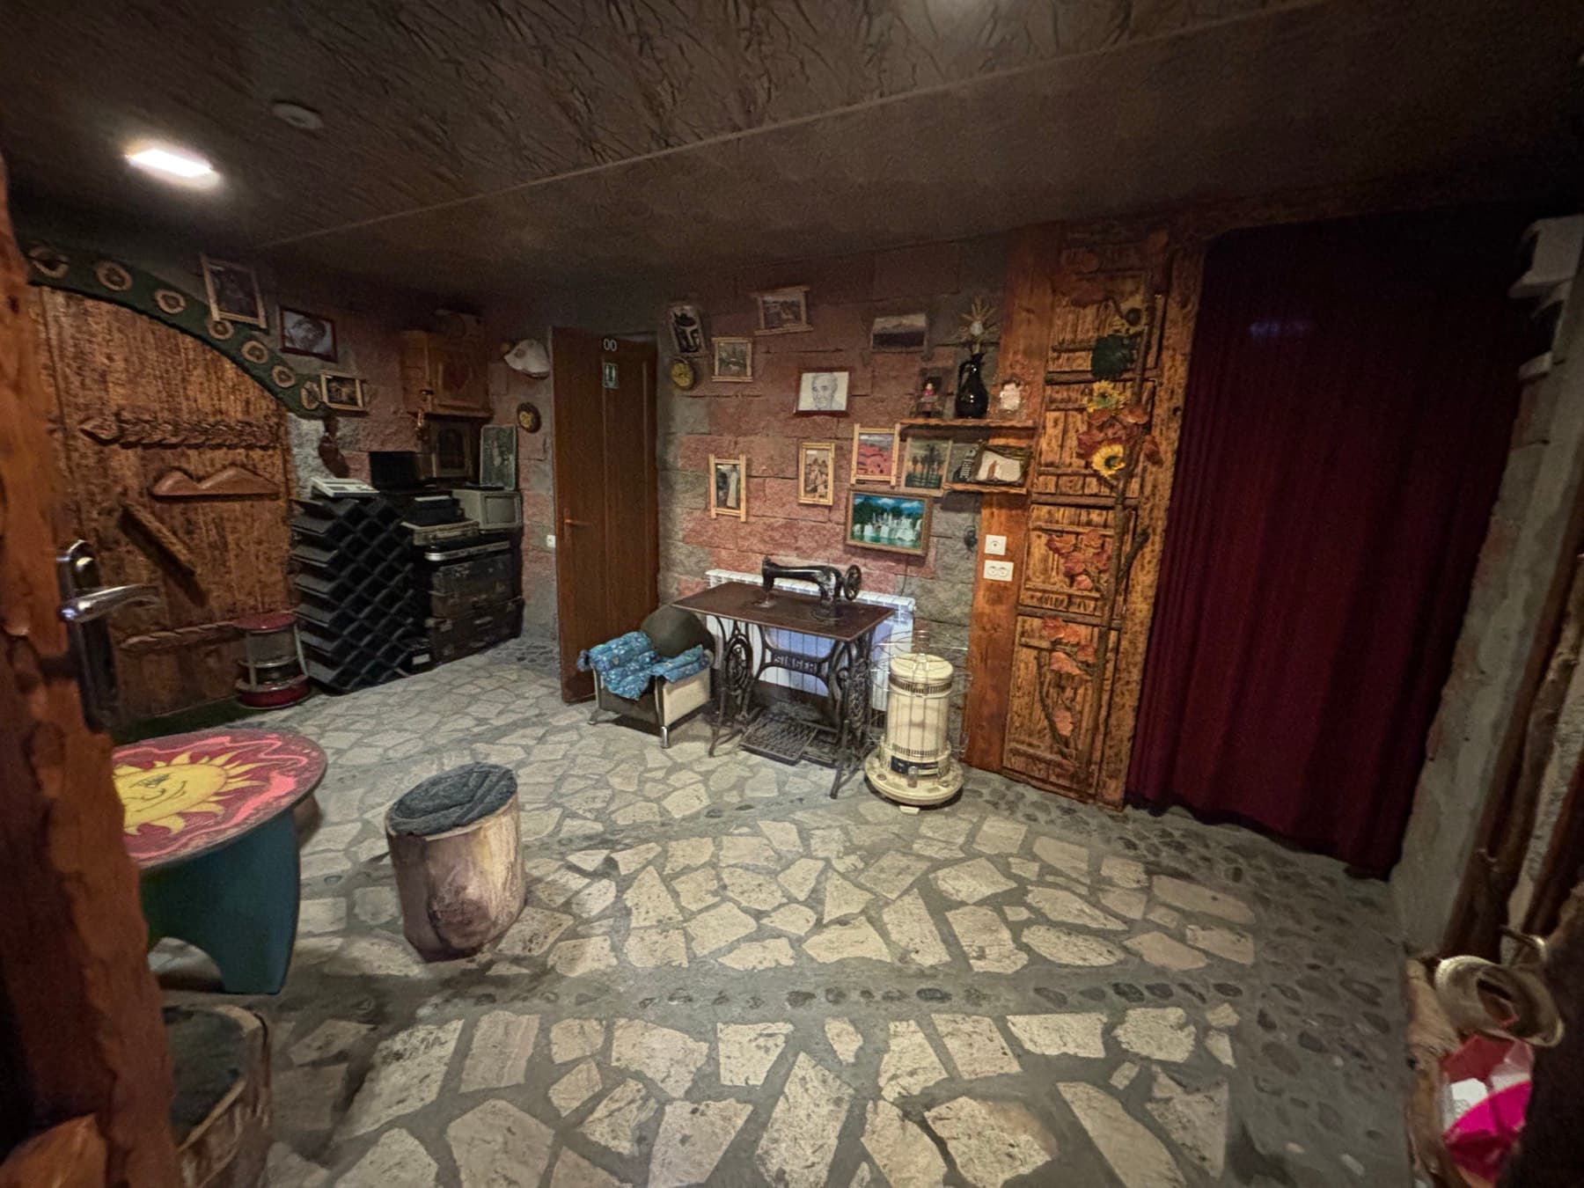
The antique room, open to guests, with carved doors, a wine rack and a stone floor
Antique room
An old treadle sewing machine by the stone wall, beside framed photographs and a carved door
Sewing machine
Call us+374 94 242580